26 Sun Ridge Circle, Rancho Mirage, CA 92270
- $3,495,000
- 4
- BD
- 5
- BA
- 3,902
- SqFt




- Sold Price
- $3,495,000
- List Price
- $3,495,000
- Closing Date
- Dec 30, 2024
- Status
- CLOSED
- MLS#
- 219121361
- Year Built
- 2019
- Bedrooms
- 4
- Bathrooms
- 5
- Living Sq. Ft
- 3,902
- Lot Size
- 18,295
- Lot Location
- Private
- Days on Market
- 8
- Property Type
- Single Family Residential
- Style
- Contemporary
- Stories
- 1
- Neighborhood
- Tamarisk Ridge
Property Description
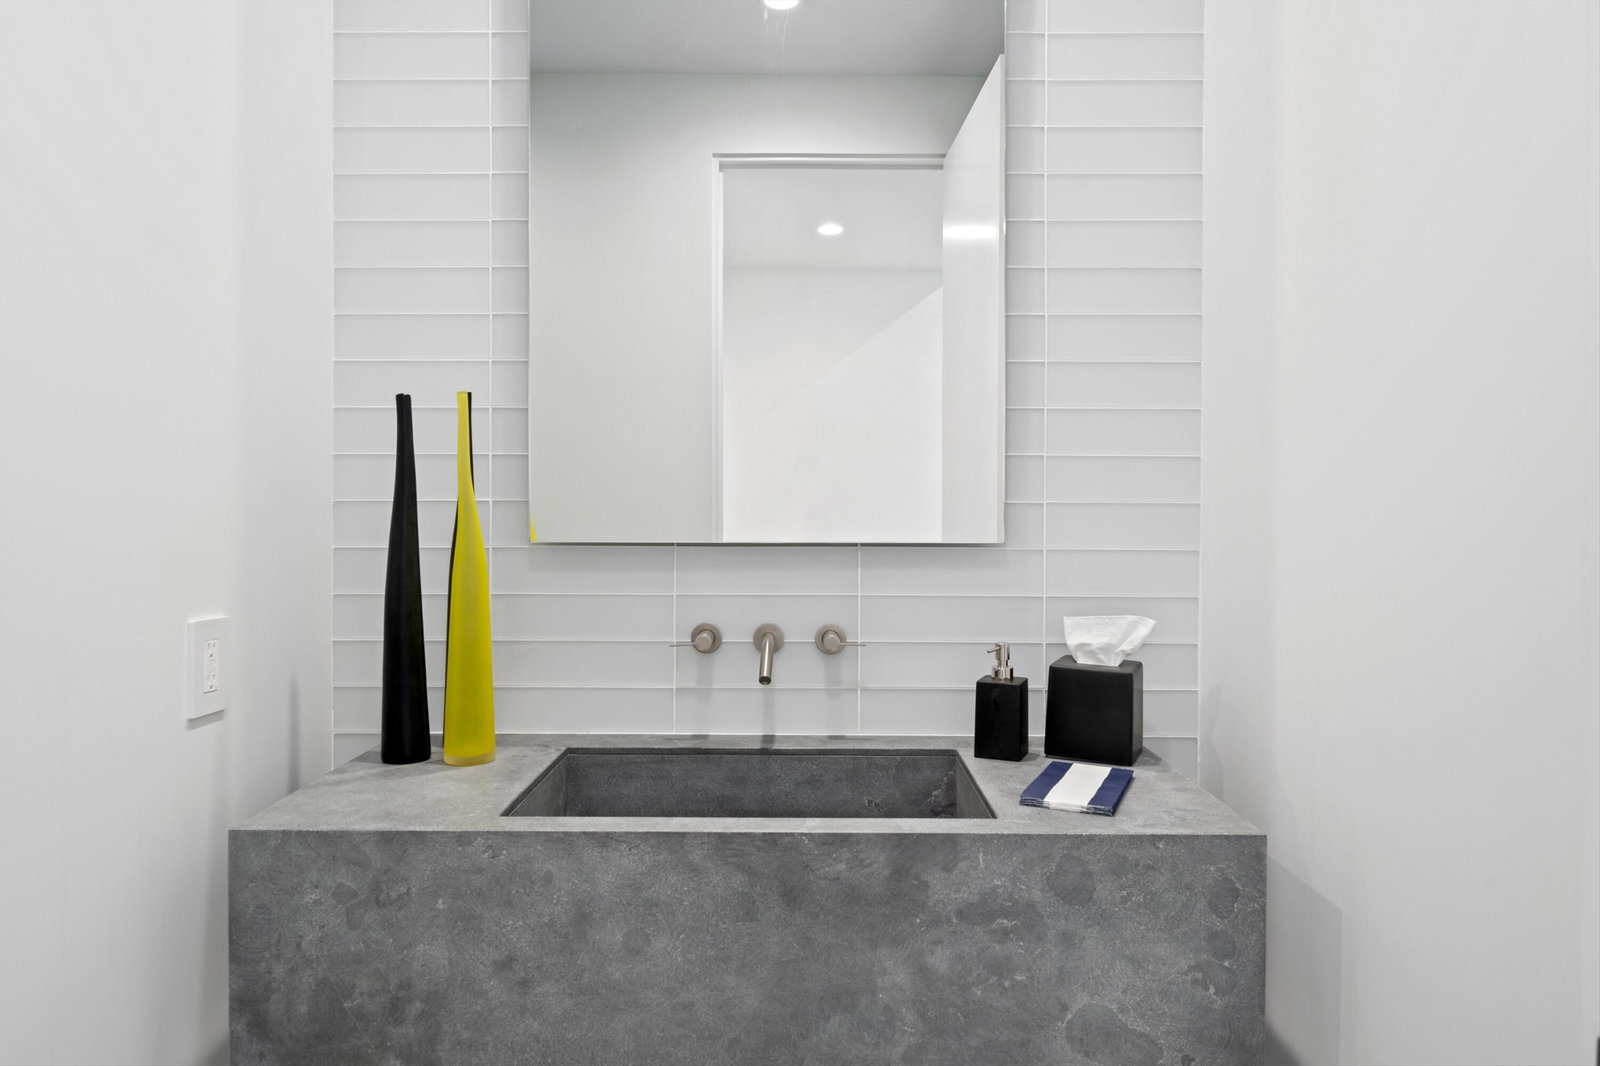
Beautiful custom contemporary home in Tamarisk Ridge, Rancho Mirage. This amazing property was designed by Tom Jakway, built by Ken Schmale, and interior designed by Anneka Pesch w/Studio Pesch. This 4 bedroom, 4.5 bathroom home is 3,902 square feet, including a casita, and has an open floorpan suited for both everyday living and grand entertaining. Inside you'll find Italian porcelain floors, massive pocket sliding doors, LED lighting, electric window shades, fire sprinkler system, and much more. The gourmet kitchen has custom Italian cabinets, Caesar stone countertops, stainless steel backsplash, and high-end appliances. The outdoor area consists of a salt water pool and spa, covered entertaining patio, built-in bbq bar, meticulously detailed landscaping with synthetic turf, all overlooking west facing mountain views. Large 3 car garage. Tamarisk Ridge has a direct gate to Tamarisk Country Club. Offered designer furnished.
/u.realgeeks.media/searchlaquintahomes/IMG_4984.jpeg)
Additional Information
- Land Lease Type
- Fee
- HOA Fee
- Yes
- HOA
- 638
- Association Amenities
- Controlled Access
- Lot Description
- Private
- Other Buildings
- Guest House
- Appliances
- Dryer, Dishwasher, Disposal, Refrigerator, Washer, Exhaust Fan
- Pool
- Yes
- Pool Description
- Salt Water, In Ground, Private
- Spa
- Yes
- Fireplace Description
- Gas, Patio
- Heat
- Natural Gas, Forced Air
- Cooling
- Air Conditioning
- View
- Mountain(s)
- Parking
- Direct Access, Garage Door Opener
- Garage Spaces Total
- 3
- Sewer
- In, Connected and Paid
Mortgage Calculator
Listing courtesy of Bennion Deville Homes. Selling Office: .