15 Calle Del Norte, Rancho Mirage, CA 92270
- $789,000
- 3
- BD
- 3
- BA
- 2,333
- SqFt




- Sold Price
- $789,000
- List Price
- $799,000
- Closing Date
- Jan 13, 2025
- Status
- CLOSED
- MLS#
- 219121248
- Year Built
- 2003
- Bedrooms
- 3
- Bathrooms
- 3
- Living Sq. Ft
- 2,333
- Lot Size
- 12,632
- Days on Market
- 33
- Property Type
- Single Family Residential
- Stories
- 1
- Neighborhood
- Mira Vista
Property Description
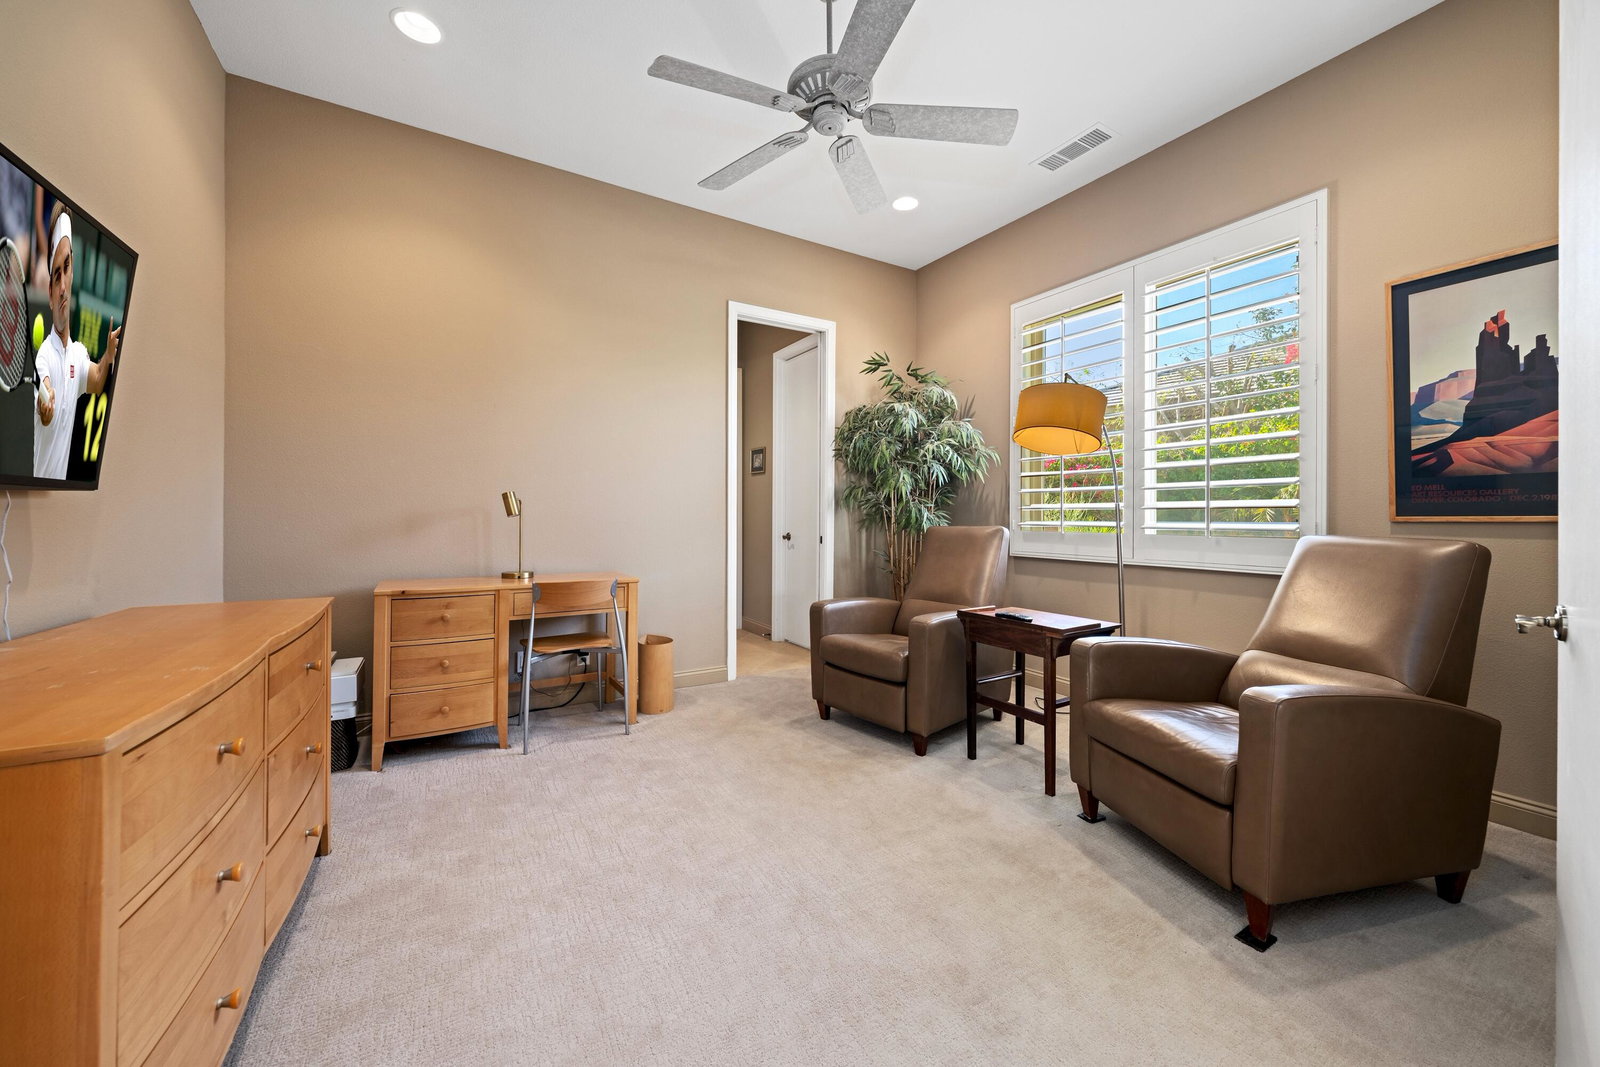
Located in the guard-gated community of Mira Vista at Mission Hills, this is a great home and value. Positioned on an oversized lot, this property has breathtaking panoramic views of the surrounding mountains, providing a serene backdrop for desert living. The expansive outdoor space is perfect for creating your dream oasis, with ample room to add a pool and spa to complement the existing low maintenance landscape. The fully enclosed yard is ideal for pets and privacy. The interior of this Contessa floor plan features 2,333 sf, 3 bedrooms, 2.5 bathrooms with tasteful finishes throughout, exuding style and warmth. The open-concept design enhances the flow between living spaces, making it ideal for both entertaining and everyday living. Large windows and sliding glass doors invite natural light to fill the home, showcasing the seamless connection to the outdoors. The kitchen is well equipped with white appliances, ample cabinetry, and solid stone countertops & backsplash. The living areas are designed for comfort, featuring a cozy stacked stone fireplace and thoughtfully appointed details. The primary suite offers a retreat with a luxurious en-suite bath, huge walk-in closet and a private patio. Located walking distance from the oversized community pool, spa, pickleball courts and BBQ cabana plus, an owned solar system is already installed to help lower electric costs. This is an ideal home for a part-time or full time owner to start enjoying the spectacular desert lifestyle.
/u.realgeeks.media/searchlaquintahomes/IMG_4984.jpeg)
Additional Information
- Land Lease Type
- Fee
- HOA Fee
- Yes
- HOA
- 399
- Frequency
- Monthly
- Association Amenities
- Barbecue, Controlled Access, Guest Parking, Maintenance Grounds, Management, Sport Court, Tennis Court(s)
- Association Fees Include
- Cable TV
- Pool
- Yes
- Pool Description
- Heated, Community, In Ground
- Spa
- Yes
- Fireplace Description
- Stone
- Heat
- Central
- Cooling
- Air Conditioning, Ceiling Fan(s), Central Air
- View
- Mountain(s), Peek-A-Boo
- Parking
- Golf Cart Garage, Side By Side
- Garage Spaces Total
- 3
- Sewer
- In, Connected and Paid
Mortgage Calculator
Listing courtesy of Equity Union. Selling Office: .