52165 Day Star Drive, La Quinta, CA 92253
- $975,000
- 3
- BD
- 4
- BA
- 2,905
- SqFt




- Sold Price
- $975,000
- List Price
- $1,000,000
- Closing Date
- Dec 27, 2024
- Status
- CLOSED
- MLS#
- 219121061
- Year Built
- 2006
- Bedrooms
- 3
- Bathrooms
- 4
- Living Sq. Ft
- 2,905
- Lot Size
- 9,148
- Lot Location
- Landscaped
- Days on Market
- 29
- Property Type
- Single Family Residential
- Style
- Hacienda, Mediterranean
- Stories
- 1
- Neighborhood
- Rancho Santana
Property Description
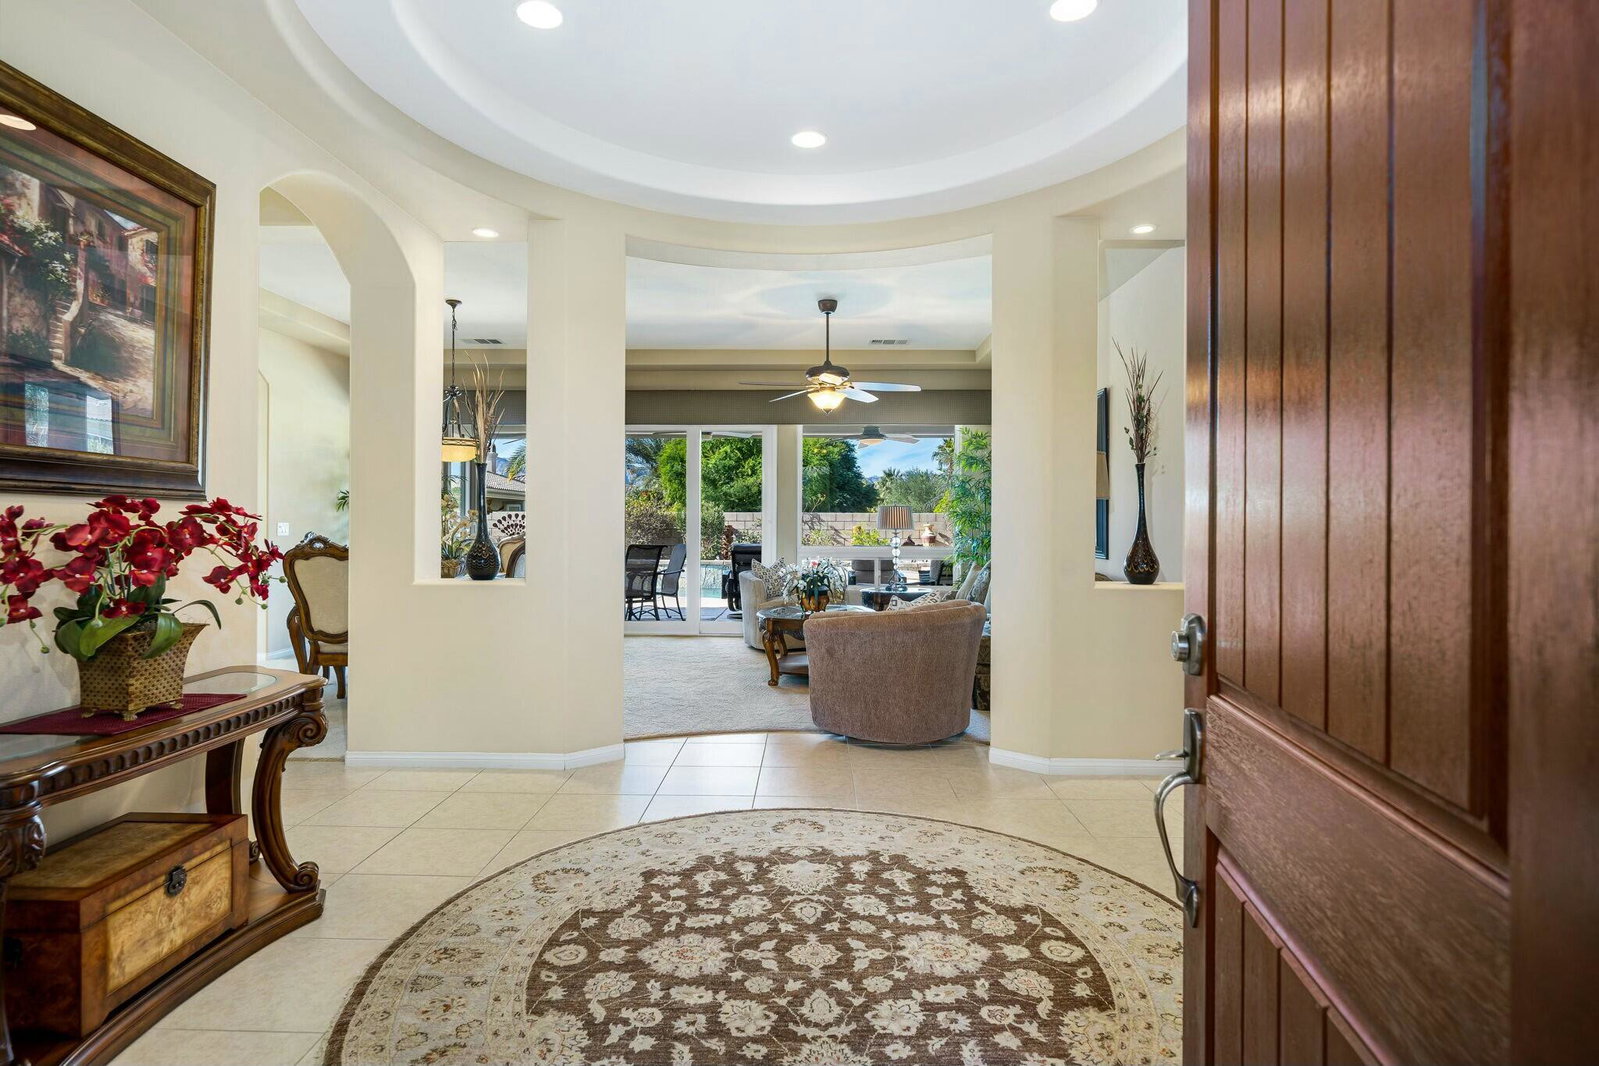
Welcome to 52165 Daystar, a home that embodies the best of desert living. Set in the peaceful Rancho Santana community, boasting unobstructed views of the Santa Rosa Mountains with no homes behind you—just pure tranquility. This lightly used part-time retreat is in pristine condition, offering 3 bedrooms and 3.5 baths, including an attached casita with its own private entrance. Each bedroom is en suite, and there's a separate office or den for added versatility. Designed for easy living, the home features custom shutters throughout, automatic blinds in the living room, and automatic awnings to enhance your outdoor space. The backyard is a true oasis, complete with a sparkling pool, spa, and tranquil water feature perfect for relaxing or entertaining while soaking up the incredible views. Offered by the original owner, the home comes fully furnished, including everything you need to start enjoying it right away. The air-conditioned 3-car garage with epoxy flooring adds great functionality. Rancho Santana offers low HOA dues and a peaceful environment with walking paths, parks, and proximity to La Quinta's world-class golf courses, shopping, and dining. Move-in ready and full of charm, 52165 Daystar is waiting for you to enjoy everything it has to offer. Schedule your tour today!
/u.realgeeks.media/searchlaquintahomes/IMG_4984.jpeg)
Additional Information
- Land Lease Type
- Fee
- HOA Fee
- Yes
- HOA
- 223
- Association Amenities
- Barbecue, Bocce Ball Court, Park, Picnic Area, Playground, Pet Rules
- Lot Description
- Landscaped
- Appliances
- Dryer, Dishwasher, Freezer, Disposal, Refrigerator, Washer, Water Line to Refrigerator, Exhaust Fan, Electric Oven, Self Cleaning Oven, Convection Oven, Microwave
- Pool
- Yes
- Pool Description
- Waterfall, In Ground, Private, Pebble
- Spa
- Yes
- Fireplace Description
- Gas Starter, Gas Log
- Heat
- Fireplace(s), Forced Air
- Cooling
- Air Conditioning, Ceiling Fan(s), Central Air
- View
- Desert, Mountain(s), Pool
- Parking
- Side By Side, Direct Access, Garage Door Opener, Driveway
- Garage Spaces Total
- 3
- Sewer
- In, Connected and Paid
- Water
- Water District
Mortgage Calculator
Listing courtesy of Keller Williams Luxury Homes. Selling Office: .