70840 Jasmine Lane, Rancho Mirage, CA 92270
- $1,075,000
- 3
- BD
- 3
- BA
- 2,153
- SqFt






- Sold Price
- $1,075,000
- List Price
- $1,095,000
- Closing Date
- Feb 18, 2025
- Status
- CLOSED
- MLS#
- 219121059
- Year Built
- 1980
- Bedrooms
- 3
- Bathrooms
- 3
- Living Sq. Ft
- 2,153
- Lot Size
- 12,197
- Lot Location
- Landscaped, Private
- Days on Market
- 25
- Property Type
- Single Family Residential
- Style
- Pueblo, Contemporary, Hacienda, Post Modern
- Stories
- 1
- Neighborhood
- Not Applicable
Property Description
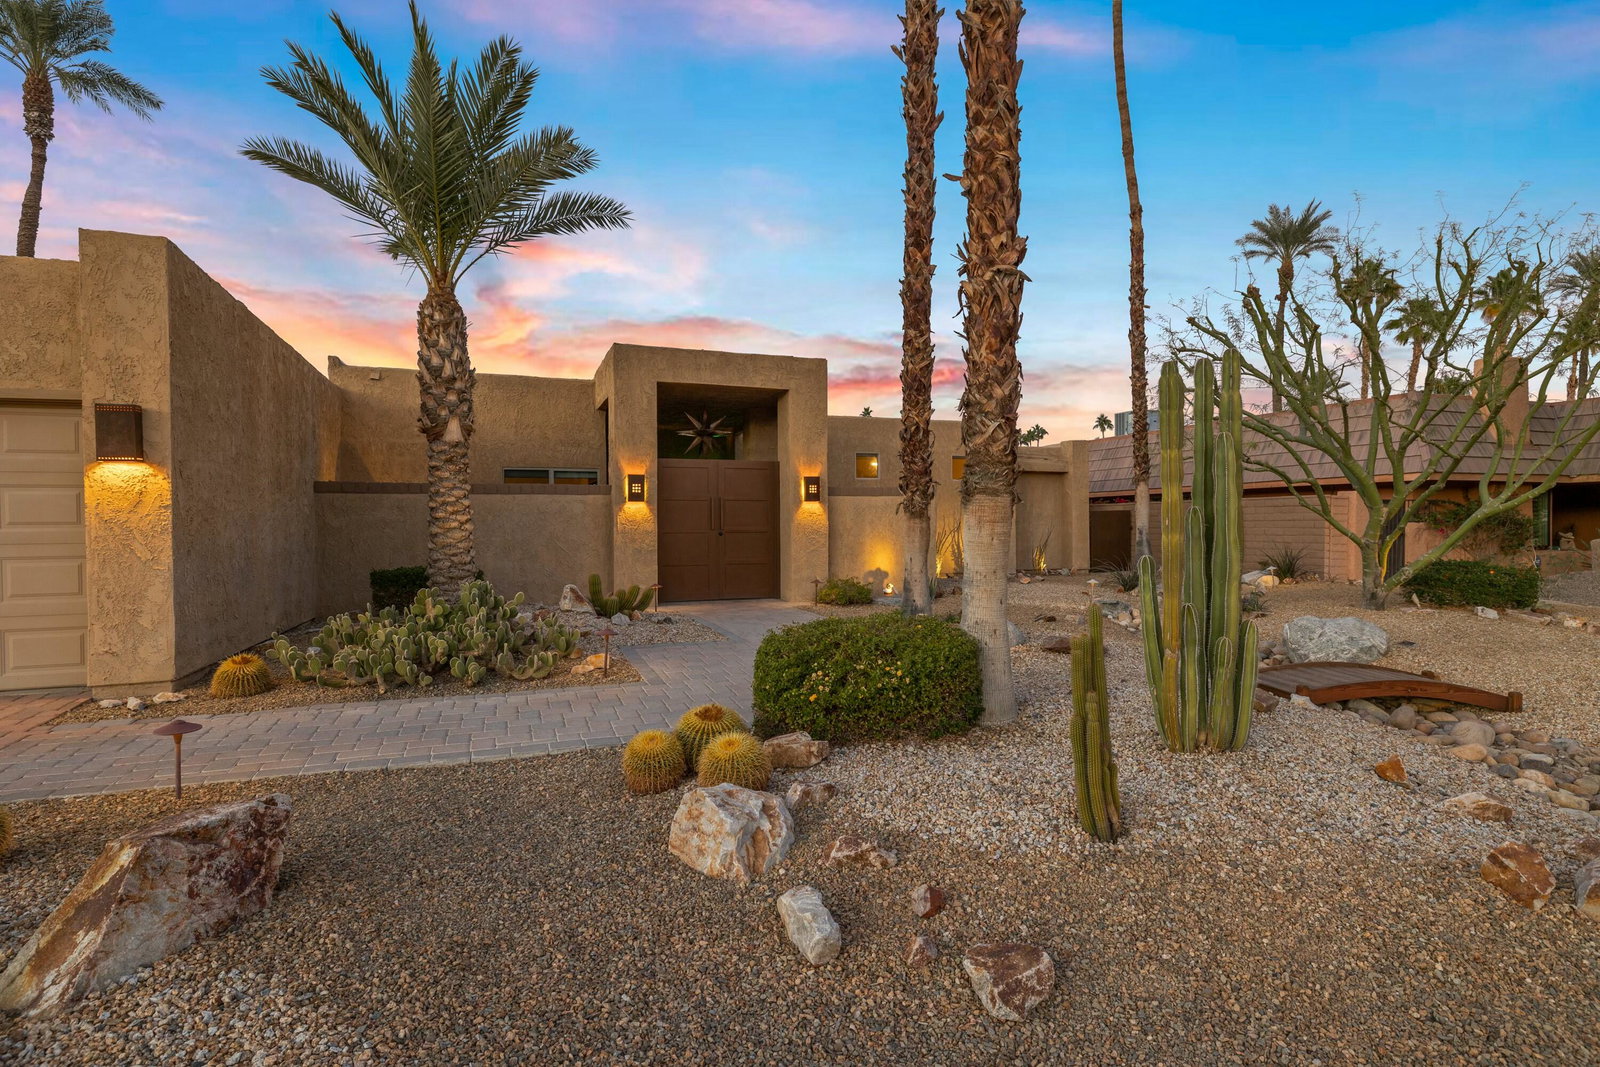
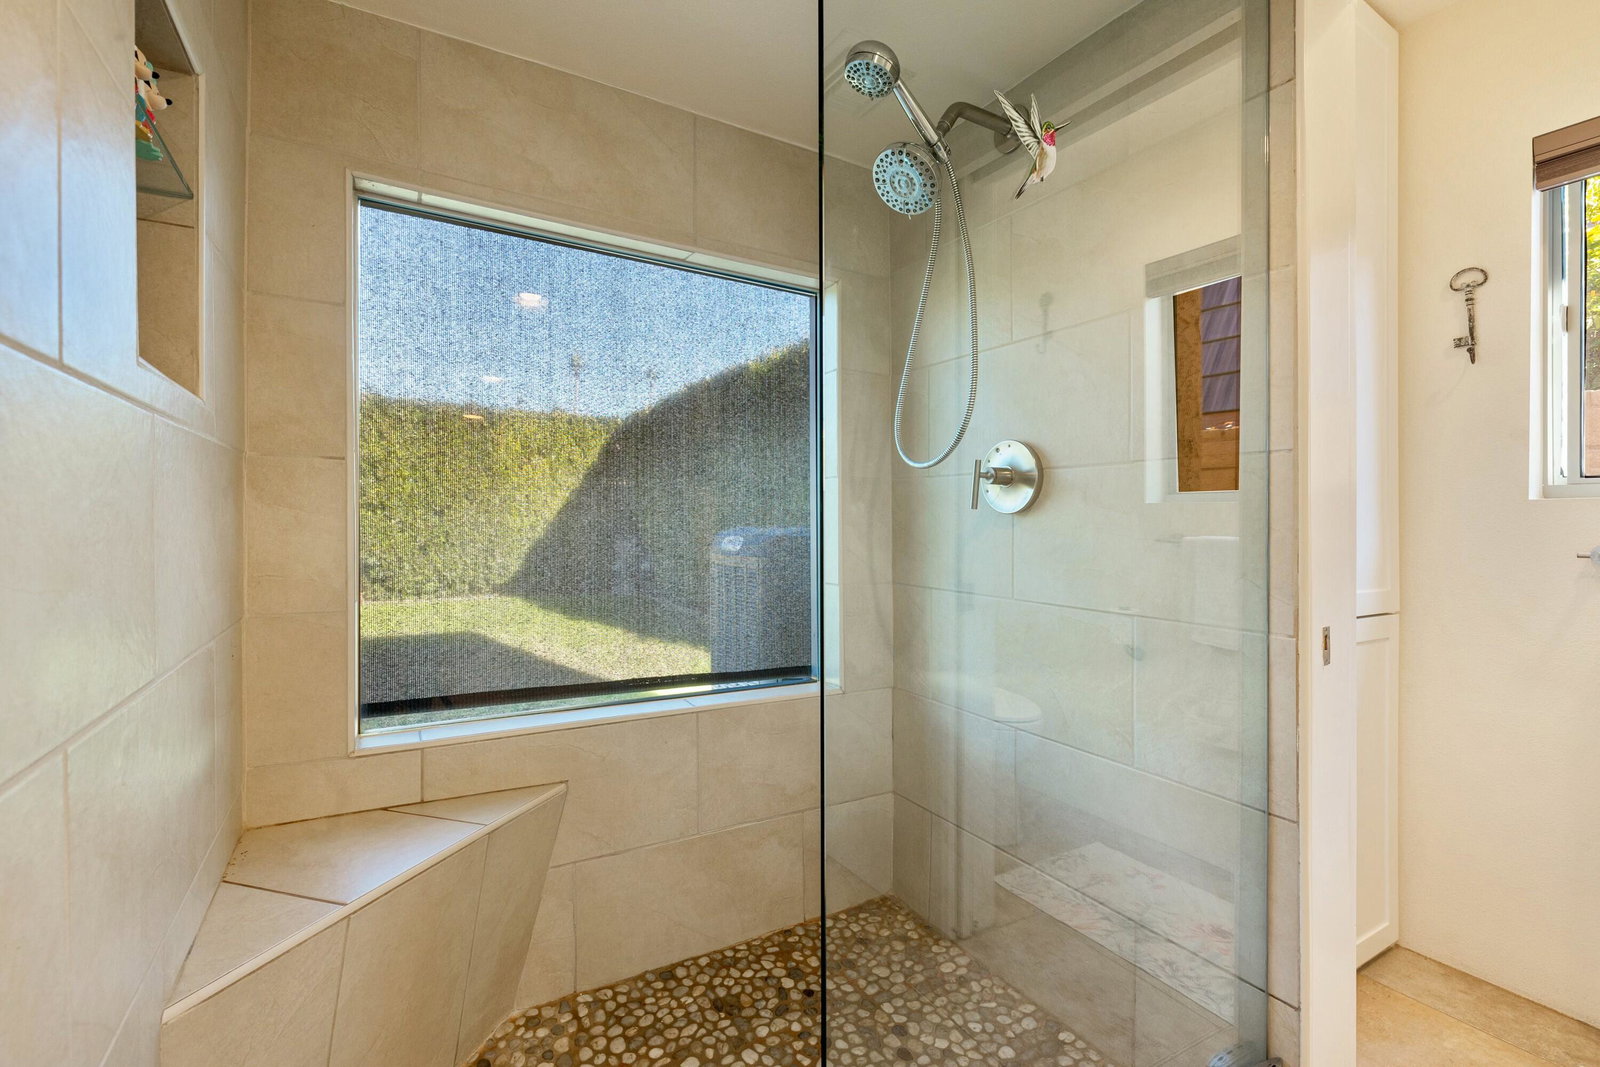
Newly Listed! Open House Dec. 28th. This stunning contemporary home is located in the highly sought after Tamarisk area. It has been completely renovated. Upon entering the gated front courtyard ,the home has a spacious open floor plan, with high ceilings. It has ceramic tiles throughout, a spacious primary suite, a redone bath with granite, and newer designer cabinets also a walk-in closet, a guest ensuite with its own updated bath, and a 3rd bedroom with wardrobe closet, also could be used as a den or office as well. The gourmet kitchen has classic Shaker white lacquer style cabinetry, a commercial style range, granite counters, and newer all higher end appliances, also plenty of storage. The great room has high ceilings indirect art lighting, a floating fireplace separating the living and dining areas, perfect for entertaining. Sliders open up to the covered terrace at the rear of the house, boasting views of the pool and spa, and desert landscaping that grace both the front and back. The '3-car garage is an added plus to the property. Close to Mission Hills and Tamarisk golf courses, restaurants and major shopping. The A/C and heating systems, water heater are all newer and top of the line. Also one of the few areas in Rancho Mirage with NO HOA's. Showings to begin after Dec. 26th.
/u.realgeeks.media/searchlaquintahomes/IMG_4984.jpeg)
Additional Information
- Land Lease Type
- Fee
- Lot Description
- Landscaped, Private
- Appliances
- Dryer, Dishwasher, Disposal, Refrigerator, Exhaust Fan
- Pool
- Yes
- Pool Description
- Fountain, Heated, In Ground, Private
- Spa
- Yes
- Fireplace Description
- Gas Starter, Living Room
- Heat
- Natural Gas, Central, Forced Air
- Cooling
- Air Conditioning, Ceiling Fan(s), Central Air, Zoned
- View
- Mountain(s), Pool
- Parking
- Garage Door Opener, Driveway
- Garage Spaces Total
- 3
- Sewer
- In, Connected and Paid, In Street Paid
- Water
- Water District
Mortgage Calculator
Listing courtesy of Bennion Deville Homes. Selling Office: .