76730 Sandpiper Drive, Indian Wells, CA 92210
- $739,000
- 3
- BD
- 3
- BA
- 2,250
- SqFt




- Sold Price
- $739,000
- List Price
- $749,000
- Closing Date
- Feb 28, 2025
- Status
- CLOSED
- MLS#
- 219120905
- Year Built
- 1972
- Bedrooms
- 3
- Bathrooms
- 3
- Living Sq. Ft
- 2,250
- Lot Size
- 3,920
- Days on Market
- 86
- Property Type
- Condo
- Stories
- 1
- Neighborhood
- Indian Wells Country Club
Property Description
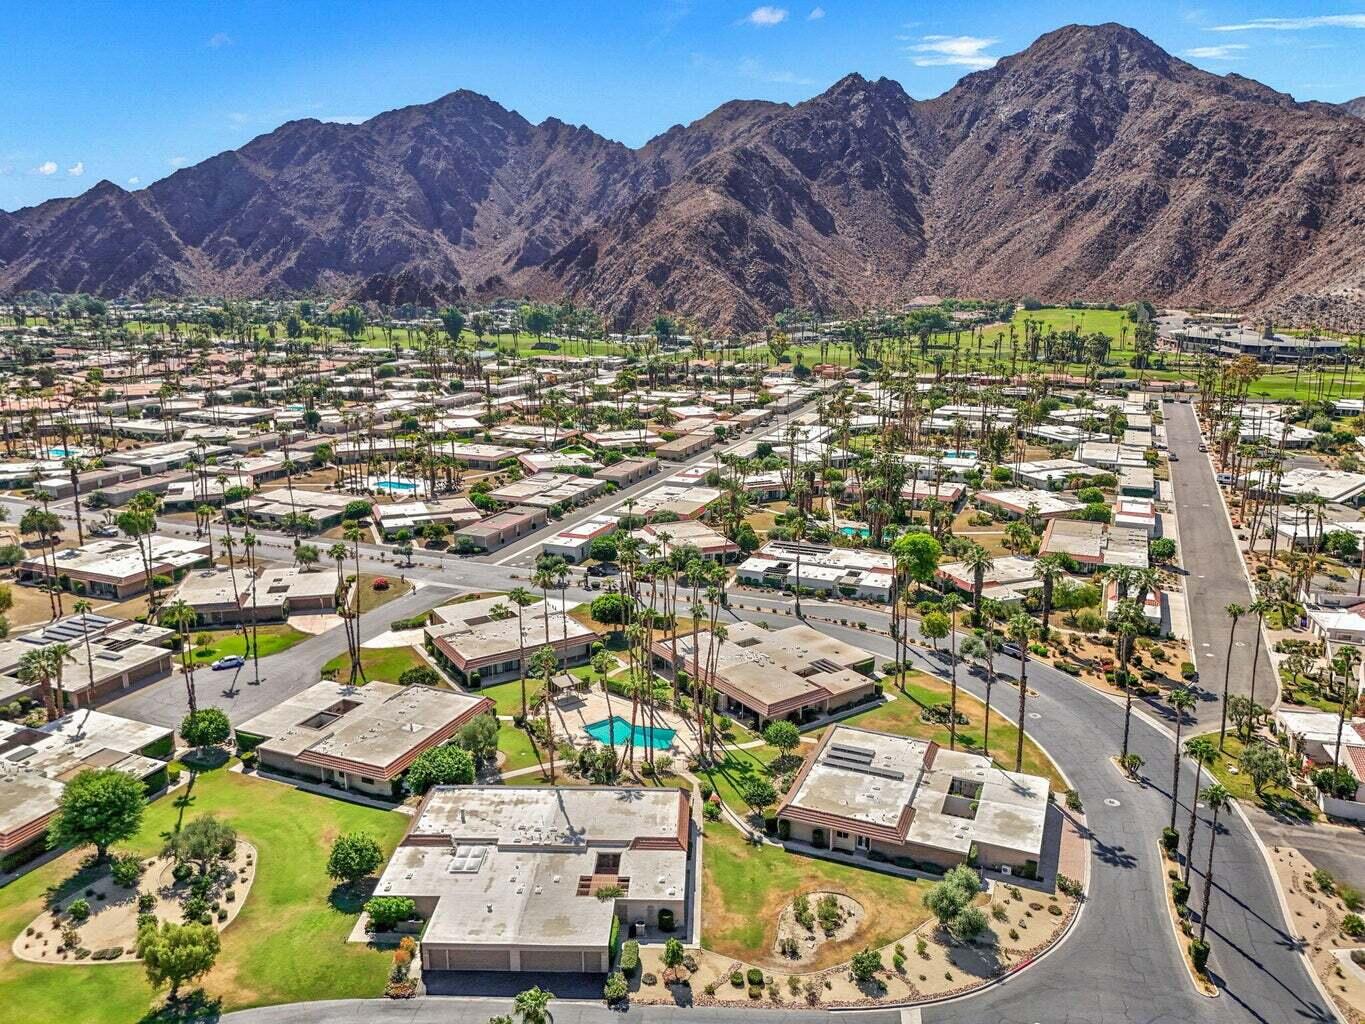
Welcome to your next home at 76730 Sandpiper Dr, nestled in the highly sought-after Indian Wells Country Club. This exceptional condo is situated on a prime corner lot, featuring a sprawling greenbelt and captivating west-facing views that set the stage for unforgettable sunsets. Step inside your spacious 3-bedroom, 3-bathroom retreat, where each bedroom boasts its own ensuite bath. The open-concept layout creates a bright, airy ambiance, seamlessly blending indoor and outdoor living. The central atrium is a true gem, offering a private outdoor oasis. This home has recently been upgraded with modern touches, including new dual-pane windows, skylights, and sliding doors that flood the space with natural light. The kitchen sparkles with new appliances, while fresh interior paint and gorgeous hardwood flooring in the den and closets. Plus, the upgraded main and sub electrical panel ensures peace of mind for years to come. Convenience is key, with an attached double garage and dedicated golf cart garage, providing direct access to your home. When you're ready to unwind, step out to your back patio and enjoy the shimmering pool and spa. Living in Indian Wells means more than just owning a home—you're part of a community with easy access to boutique shopping, dining, resorts, and, of course, premier golf courses. As a resident, you'll also enjoy special discounts on local resorts, recreation, and golf. Don't wait—schedule your private showing today.
/u.realgeeks.media/searchlaquintahomes/IMG_4984.jpeg)
Additional Information
- Land Lease Type
- Fee
- HOA Fee
- Yes
- HOA
- 778
- Association Amenities
- Banquet Facilities, Golf Course, Management, Tennis Court(s)
- Association Fees Include
- Building & Grounds
- Appliances
- Dryer, Dishwasher, Disposal, Refrigerator, Washer, Electric Cooktop, Electric Oven
- Pool
- Yes
- Pool Description
- Other, Community, In Ground
- Heat
- Central
- Cooling
- Air Conditioning, Central Air
- View
- Mountain(s), Peek-A-Boo, Pool
- Parking
- Golf Cart Garage, Guest, Driveway
- Garage Spaces Total
- 2
- Sewer
- In, Connected and Paid
Mortgage Calculator
Listing courtesy of Coldwell Banker Realty. Selling Office: .