34 Vista Mirage Way, Rancho Mirage, CA 92270
- $840,000
- 3
- BD
- 2
- BA
- 2,071
- SqFt




- Sold Price
- $840,000
- List Price
- $849,900
- Closing Date
- Jan 09, 2025
- Status
- CLOSED
- MLS#
- 219120704
- Year Built
- 2003
- Bedrooms
- 3
- Bathrooms
- 2
- Living Sq. Ft
- 2,071
- Lot Size
- 8,276
- Lot Location
- Landscaped
- Days on Market
- 35
- Property Type
- Single Family Residential
- Stories
- 1
- Neighborhood
- Vista Mirage
Property Description
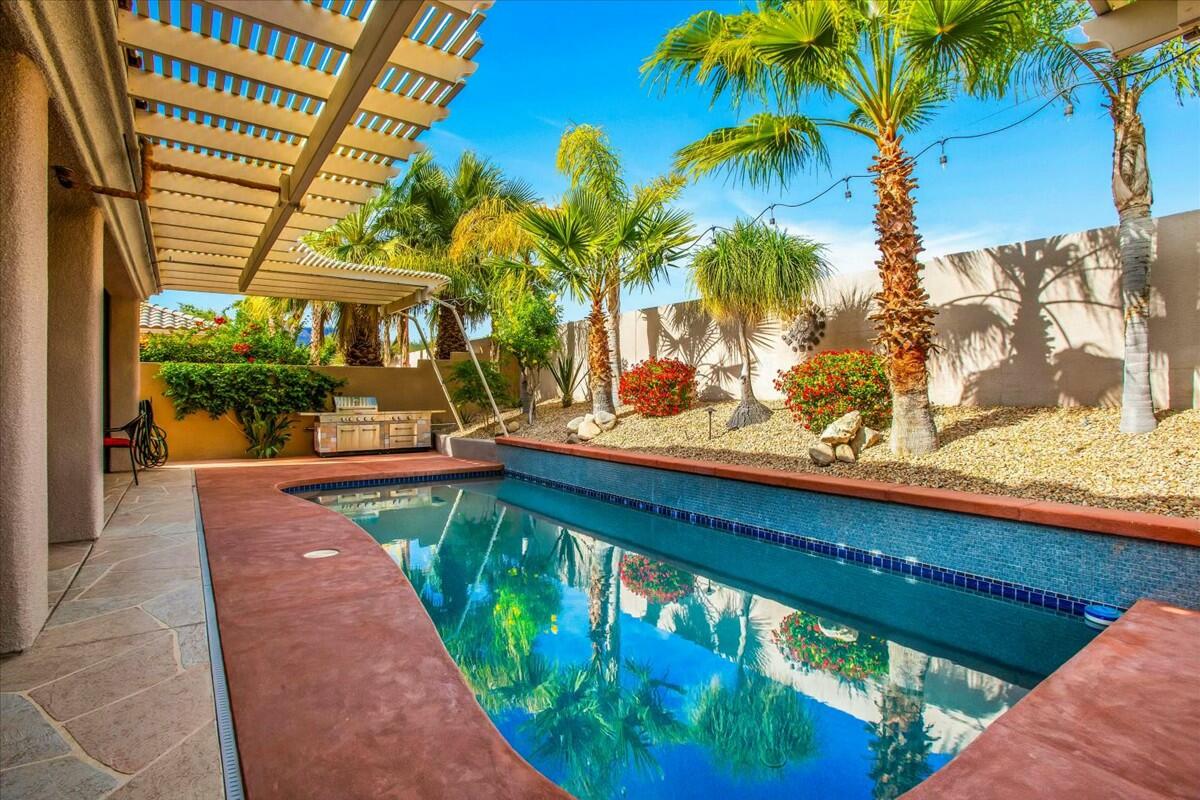
THIS IS YOUR LUCKY DAY...THE SEARCH IS OVER...WELCOME TO VISTA MIRAGE...a small, quaint, Rancho Mirage gated community strategically located halfway between Palm Desert and Palm Springs. UNIQUE complex consisting of 64 semi-custom homes with some of the friendliest neighbors in the Desert. The FEATURED home is METICULOUSLY maintained...situated on an elevated lot with desert landscaping in the front and back yard and with some mountain view to the South. Perfect floor plan...3 bedrooms, 2 baths, family room/kitchen combination with fireplace. Kitchen has newer stainless appliances, Hot water unit, A/C and furnace have been replaced, Separate laundry room with new LG washer and dryer. Newer pool equipment, updated pebble tech pool, freestanding BBQ island. 2 car attached garage with direct entry to the home...updated with newer door and opener, plus storage and epoxy floor. Interior and exterior of the home have been painted in recent years. BONUS...OWNED SOLAR AND LOW HOA DUES. What more could you ask for??? Please call for a private showing. VISTA MIRAGE is the ''best kept secret'' in RANCHO MIRAGE. You will not be disappointed,
/u.realgeeks.media/searchlaquintahomes/IMG_4984.jpeg)
Additional Information
- Land Lease Type
- Fee
- HOA Fee
- Yes
- HOA
- 210
- Frequency
- Monthly
- Association Amenities
- Controlled Access, Park, Pet Rules
- Lot Description
- Landscaped
- Appliances
- Dryer, Dishwasher, Disposal, Ice Maker, Refrigerator, Washer, Water Line to Refrigerator, Exhaust Fan, Gas Cooktop, Electric Oven, Microwave
- Pool
- Yes
- Pool Description
- Safety Gate, Heated, Gunite, In Ground, Private, Pebble
- Fireplace Description
- Gas Starter, Gas Log
- Heat
- Natural Gas, Central, Forced Air
- Cooling
- Air Conditioning, Ceiling Fan(s), Central Air
- View
- Mountain(s), Peek-A-Boo
- Parking
- Direct Access, Garage Door Opener
- Garage Spaces Total
- 2
- Sewer
- In, Connected and Paid
- Water
- Water District
Mortgage Calculator
Listing courtesy of Windermere Real Estate. Selling Office: .