5 Buckingham Way, Rancho Mirage, CA 92270
- $1,100,000
- 4
- BD
- 4
- BA
- 3,636
- SqFt




- Sold Price
- $1,100,000
- List Price
- $1,169,500
- Closing Date
- Jan 06, 2025
- Status
- CLOSED
- MLS#
- 219120166
- Year Built
- 2002
- Bedrooms
- 4
- Bathrooms
- 4
- Living Sq. Ft
- 3,636
- Lot Size
- 13,939
- Days on Market
- 36
- Property Type
- Single Family Residential
- Stories
- 1
- Neighborhood
- Victoria Falls
Property Description
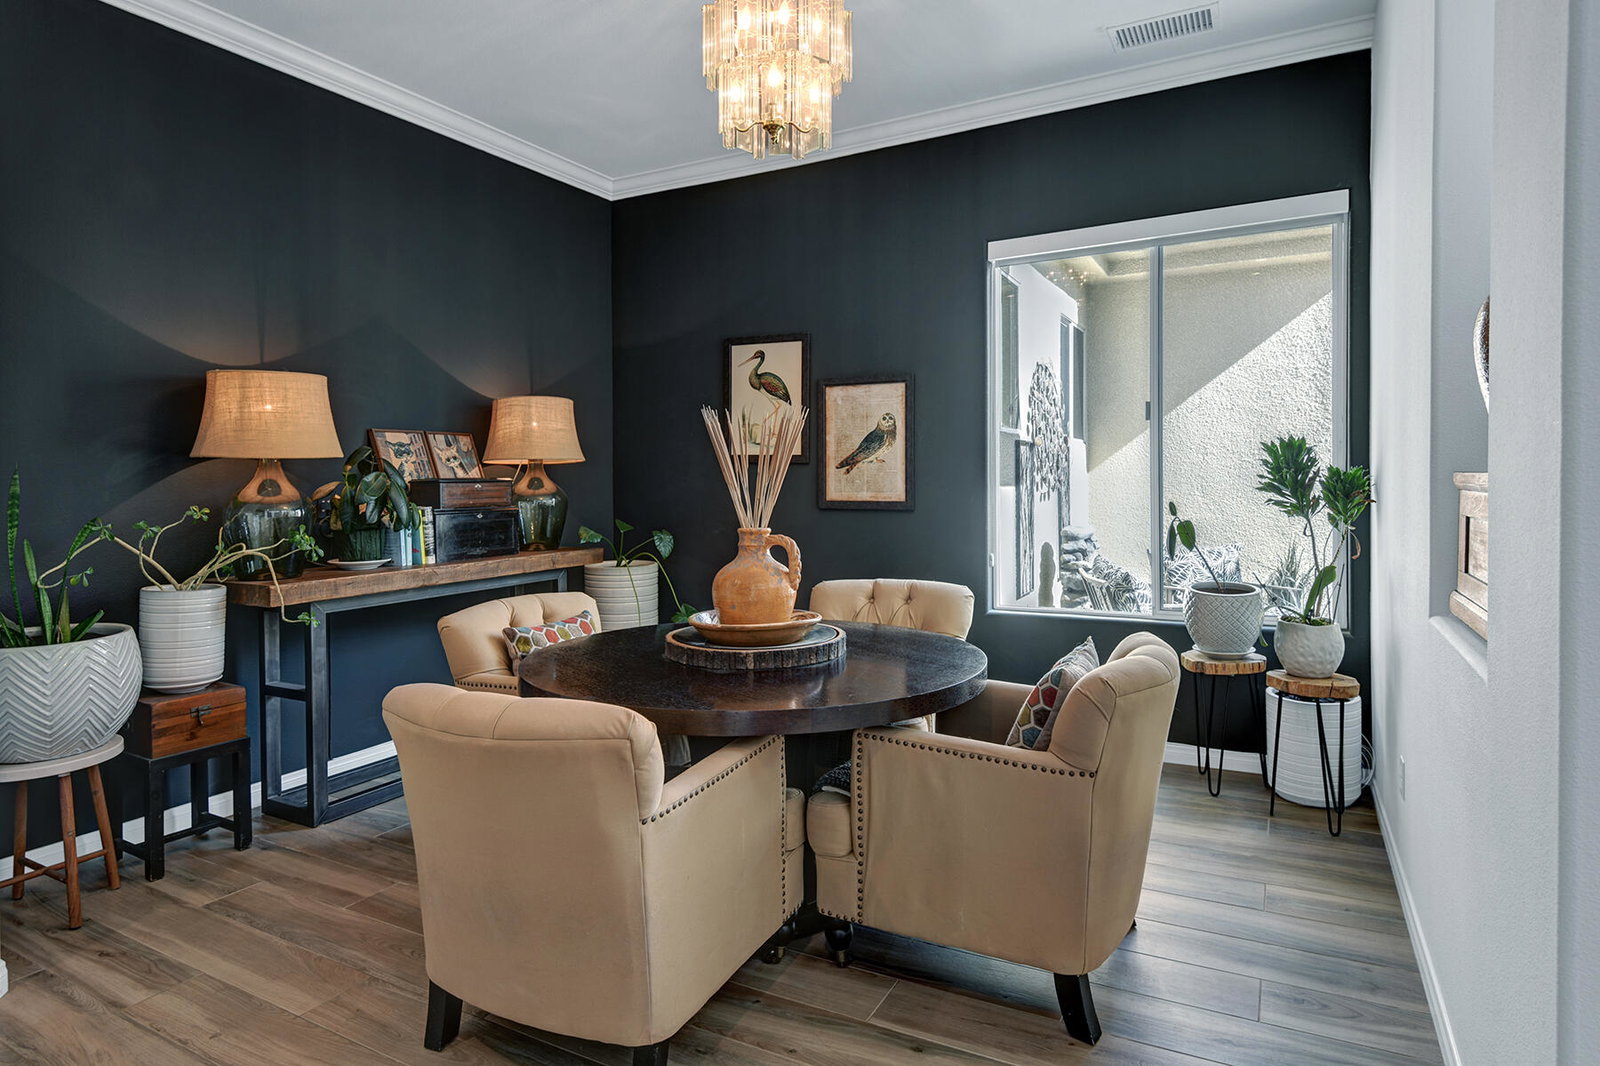
Welcome to Victoria Falls! Luxury meets sustainability in this highly desirable 3,636 sq. ft. Marquis floorplan designed for comfort & efficiency, featuring solar panels & a spacious layout with 4 bedrooms, plus an office, including a casita complete with a kitchenette & private patio - ideal for guests. Situated on a 1/3-acre lot, the home is surrounded by serene greenbelts & boasts a peaceful gated courtyard entry with artificial grass completing low maintenance & clean design. The ultra-private backyard is a true oasis with a covered patio, sparkling pool, spa, & built-in BBQ, ideal for entertaining or unwinding. Inside, the home impresses with soaring ceilings, abundant natural light, & beautiful porcelain wood plank floors that add warmth & style throughout. Formal entry with inviting etched glass doors. The chef's kitchen features granite countertops, crisp white cabinetry, double ovens, a large island, and a breakfast nook - open to the inviting family room, it's perfect for gatherings, with a double-sided fireplace and custom wood built-ins adding charm. The formal dining room offers space for elegant entertaining just off the formal living room with fireplace & direct backyard access. The primary bedroom wing is a serene haven with a spa-like bath, & a generously sized walk-in closet. The 3-car garage adds convenience, while the gated community enhances your lifestyle with tennis, pickleball, & basketball courts. Experience luxury living in this remarkable home!
/u.realgeeks.media/searchlaquintahomes/IMG_4984.jpeg)
Additional Information
- Land Lease Type
- Fee
- HOA Fee
- Yes
- HOA
- 380
- Frequency
- Monthly
- Association Amenities
- Other Courts, Tennis Court(s), Basketball Court
- Association Fees Include
- Cable TV
- Other Buildings
- Guest House
- Pool
- Yes
- Pool Description
- In Ground, Private
- Spa
- Yes
- Fireplace Description
- Other
- Heat
- Forced Air
- Cooling
- Air Conditioning, Zoned
- View
- Peek-A-Boo
- Parking
- Driveway
- Garage Spaces Total
- 3
- Sewer
- In, Connected and Paid
Mortgage Calculator
Listing courtesy of Desert Sotheby's International Realty. Selling Office: .