57 Calle Solano, Rancho Mirage, CA 92270
- $765,000
- 3
- BD
- 3
- BA
- 2,116
- SqFt


- Sold Price
- $765,000
- List Price
- $789,000
- Closing Date
- Jan 27, 2025
- Status
- CLOSED
- MLS#
- 219120113
- Year Built
- 1980
- Bedrooms
- 3
- Bathrooms
- 3
- Living Sq. Ft
- 2,116
- Lot Size
- 6,534
- Days on Market
- 45
- Property Type
- Single Family Residential
- Stories
- 1
- Neighborhood
- Casas de Seville
Property Description
This 2,116-square-foot Mediterranean villa is located in the gated community of Casas de Seville. The home features gorgeous Saltillo tile flooring throughout, vaulted ceilings, and seamless indoor-outdoor living with multiple patios and a central atrium. It is also conveniently located near one of the community's sparkling pools. Entering from a gated courtyard, double glass doors open to an entryway connecting to the central atrium and living room. Here there are vaulted ceilings, a gas fireplace, French doors opening to the patio, and an open dining room just beyond. The recently remodeled kitchen showcases walnut cabinets featuring a pantry with pull-outs, slab countertops, a designer tile backsplash, and professional-grade KitchenAid appliances. The generous primary bedroom opens onto a private rear patio and has an updated ensuite bath that provides a spa-like retreat with contemporary elegance. A second bedroom includes atrium views, a small private patio, and its own ensuite half-bath. The front bedroom also enjoys vaulted ceilings and has a private ensuite full-bath as well. Additional amenities include a two-car garage with epoxy-coated floor, mini-split AC system and a 240 outlet to accommodate an EV charging station. An insulated door was recently added with smart opener that uses an IQ app. There is a laundry room, updated Anderson exterior windows, built-in wall speakers, A PureAgain whole-house water softener and reverse osmosis in the kitchen.
/u.realgeeks.media/searchlaquintahomes/IMG_4984.jpeg)
Additional Information
- Land Lease Type
- Fee
- HOA Fee
- Yes
- HOA
- 655
- Frequency
- Monthly
- Association Amenities
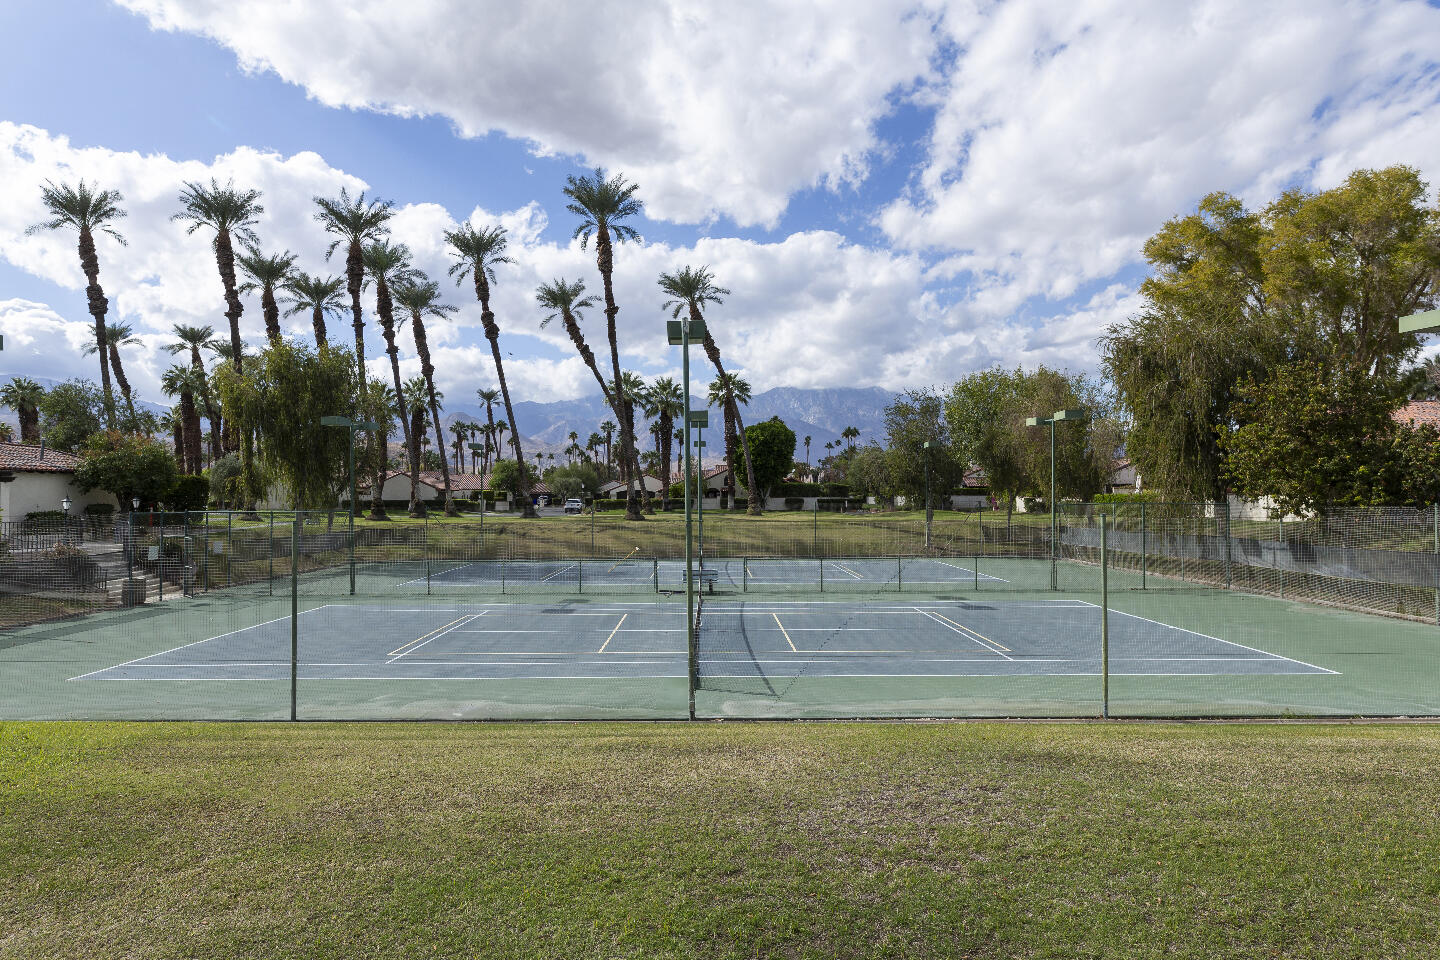
- Guest Parking, Maintenance Grounds, Tennis Court(s)
- Pool
- Yes
- Pool Description
- Community, In Ground
- Fireplace Description
- Gas, Living Room
- Heat
- Central, Forced Air
- Cooling
- Air Conditioning, Ceiling Fan(s), Central Air
- Parking
- Driveway
- Garage Spaces Total
- 2
- Sewer
- In, Connected and Paid
Mortgage Calculator
Listing courtesy of Bennion Deville Homes. Selling Office: .