49305 Highway 74 191, Palm Desert, CA 92260
- $320,000
- 2
- BD
- 2
- BA
- 1,440
- SqFt




- Sold Price
- $320,000
- List Price
- $325,000
- Closing Date
- Mar 13, 2025
- Status
- CLOSED
- MLS#
- 219120081
- Year Built
- 1971
- Bedrooms
- 2
- Bathrooms
- 2
- Living Sq. Ft
- 1,440
- Lot Size
- 3,356
- Lot Location
- Landscaped, Level, Rectangular Lot, Close to Clubhouse, Greenbelt
- Days on Market
- 71
- Property Type
- Manufactured Home
- Style
- Art Deco, Modern
- Stories
- 1
- Neighborhood
- Indian Springs Mobiles
Property Description
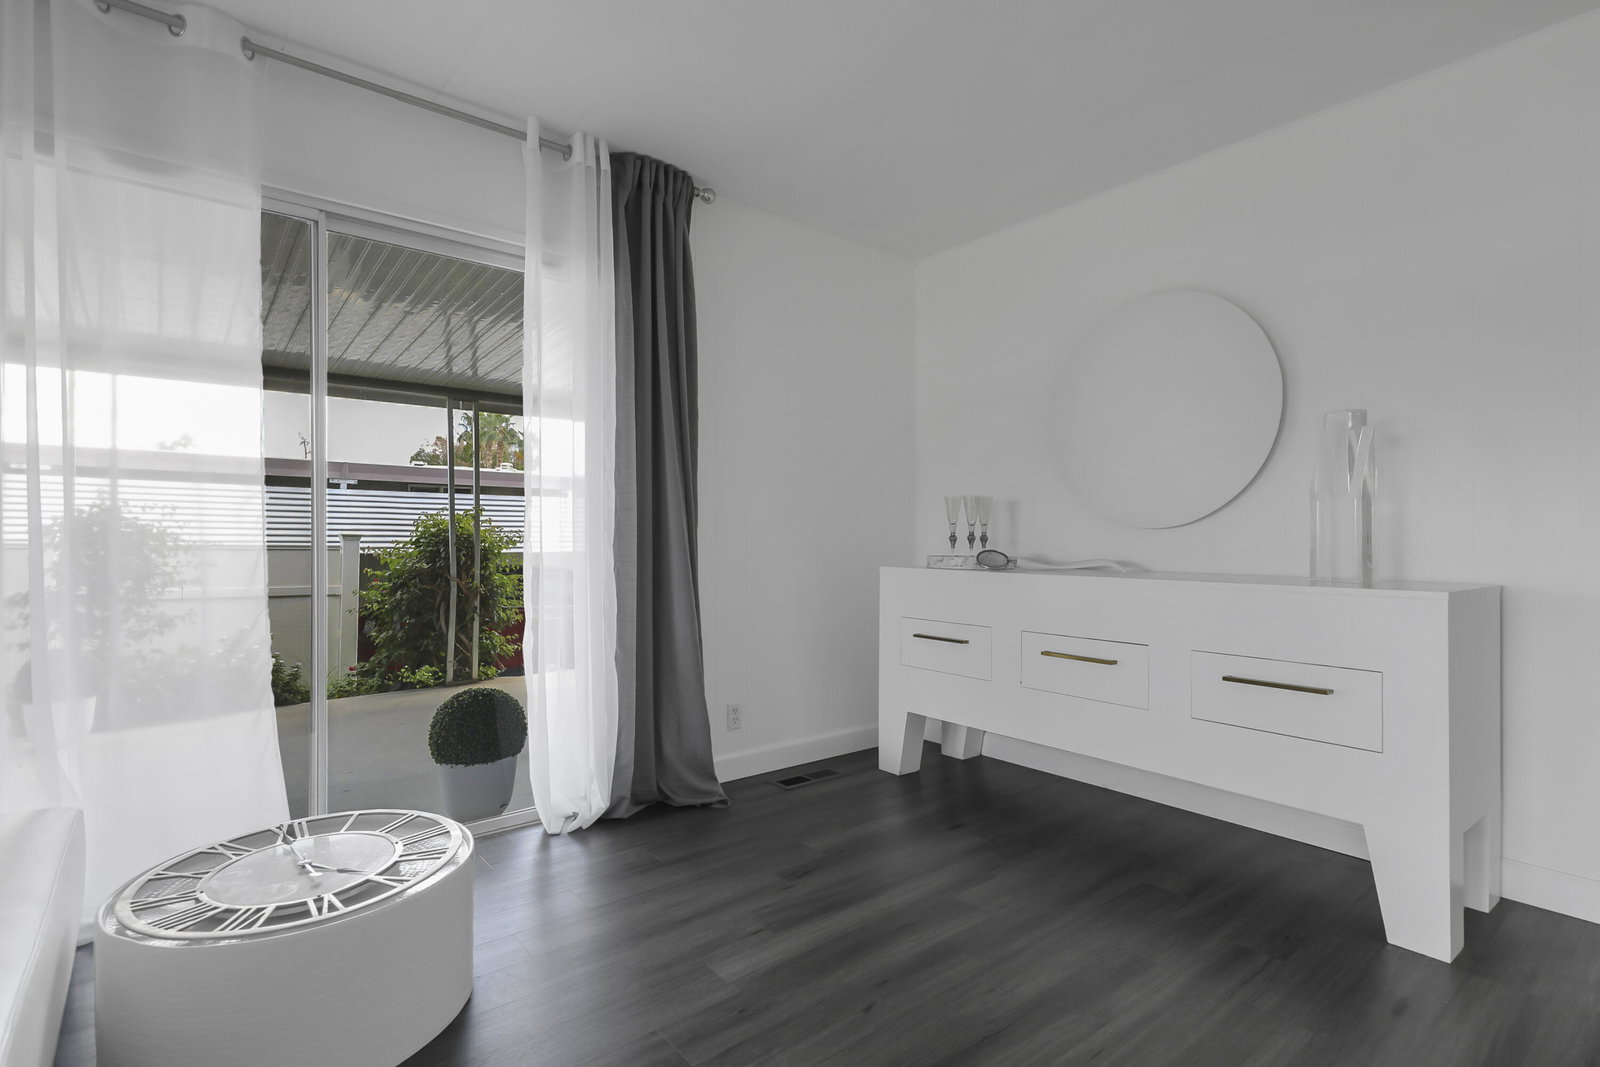
This incredible home is situated just across from the Clubhouse, pool,& spa! It's also sits at the edge of the beautiful greenbelt with wonderful views of the San Jacinto Mountains and is open to the greenbelt along one entire side plus all across the rear. Two large picture windows face the greenbelt offering stunning mountain vistas and views of the valley floor in the distance. Complete remodel, sleek, clean lines, super modern & immaculate. Completely open floor plan! The focal point of the great room is a stunning new kitchen with white cabinetry and quartz counters plus boasts an 11 Ft. Island with seating! Rich Gray Vinyl floors offer a stunning contrast. Beautiful new bathrooms plus a gorgeous free-standing soaking tub in the master bath-Pamper yourself in luxury!!! This home is impeccably remodeled from top to bottom! ! Brand New Roof & Carport!!! Owned Solar!!! Call for showings- Owner Occupied with Pets. Please do not disturb.
/u.realgeeks.media/searchlaquintahomes/IMG_4984.jpeg)
Additional Information
- Land Lease Type
- Lease
- Land Lease Amount
- $9388
- HOA Fee
- Yes
- Association Amenities
- Barbecue, Banquet Facilities, Billiard Room, Clubhouse, Park, Guest Parking, Meeting Room, Other, Pet Rules, Sport Court
- Association Fees Include
- Building & Grounds, Clubhouse, Sewer, Water
- Lot Description
- Landscaped, Level, Rectangular Lot, Close to Clubhouse, Greenbelt
- Other Buildings
- Accessory Bldgs
- Appliances
- Dryer, Dishwasher, Exhaust Fan, Disposal, Gas Range, Microwave, Refrigerator, Self Cleaning Oven, Washer
- Pool
- Yes
- Pool Description
- In Ground, Community
- Spa
- Yes
- Fireplace Description
- Blower Fan, Electric, Living Room
- Heat
- Natural Gas, Central, Fireplace(s), Forced Air
- Cooling
- Air Conditioning, Central Air, Electric, Other
- View
- City, Hills, Mountain(s), Park/Greenbelt, Panoramic
- Parking
- Attached Carport, Covered, Driveway, Tandem
- Sewer
- In, Connected and Paid
- Water
- In Street
Mortgage Calculator
Listing courtesy of Marison Real Estate. Selling Office: .