74190 Desert Rose Lane, Indian Wells, CA 92210
- $4,700,000
- 4
- BD
- 4
- BA
- 4,537
- SqFt




- Sold Price
- $4,700,000
- List Price
- $4,950,000
- Closing Date
- Feb 27, 2025
- Status
- CLOSED
- MLS#
- 219120021
- Year Built
- 1986
- Bedrooms
- 4
- Bathrooms
- 4
- Living Sq. Ft
- 4,537
- Lot Size
- 21,344
- Days on Market
- 77
- Property Type
- Single Family Residential
- Stories
- 1
- Neighborhood
- Vintage Country Club
Property Description
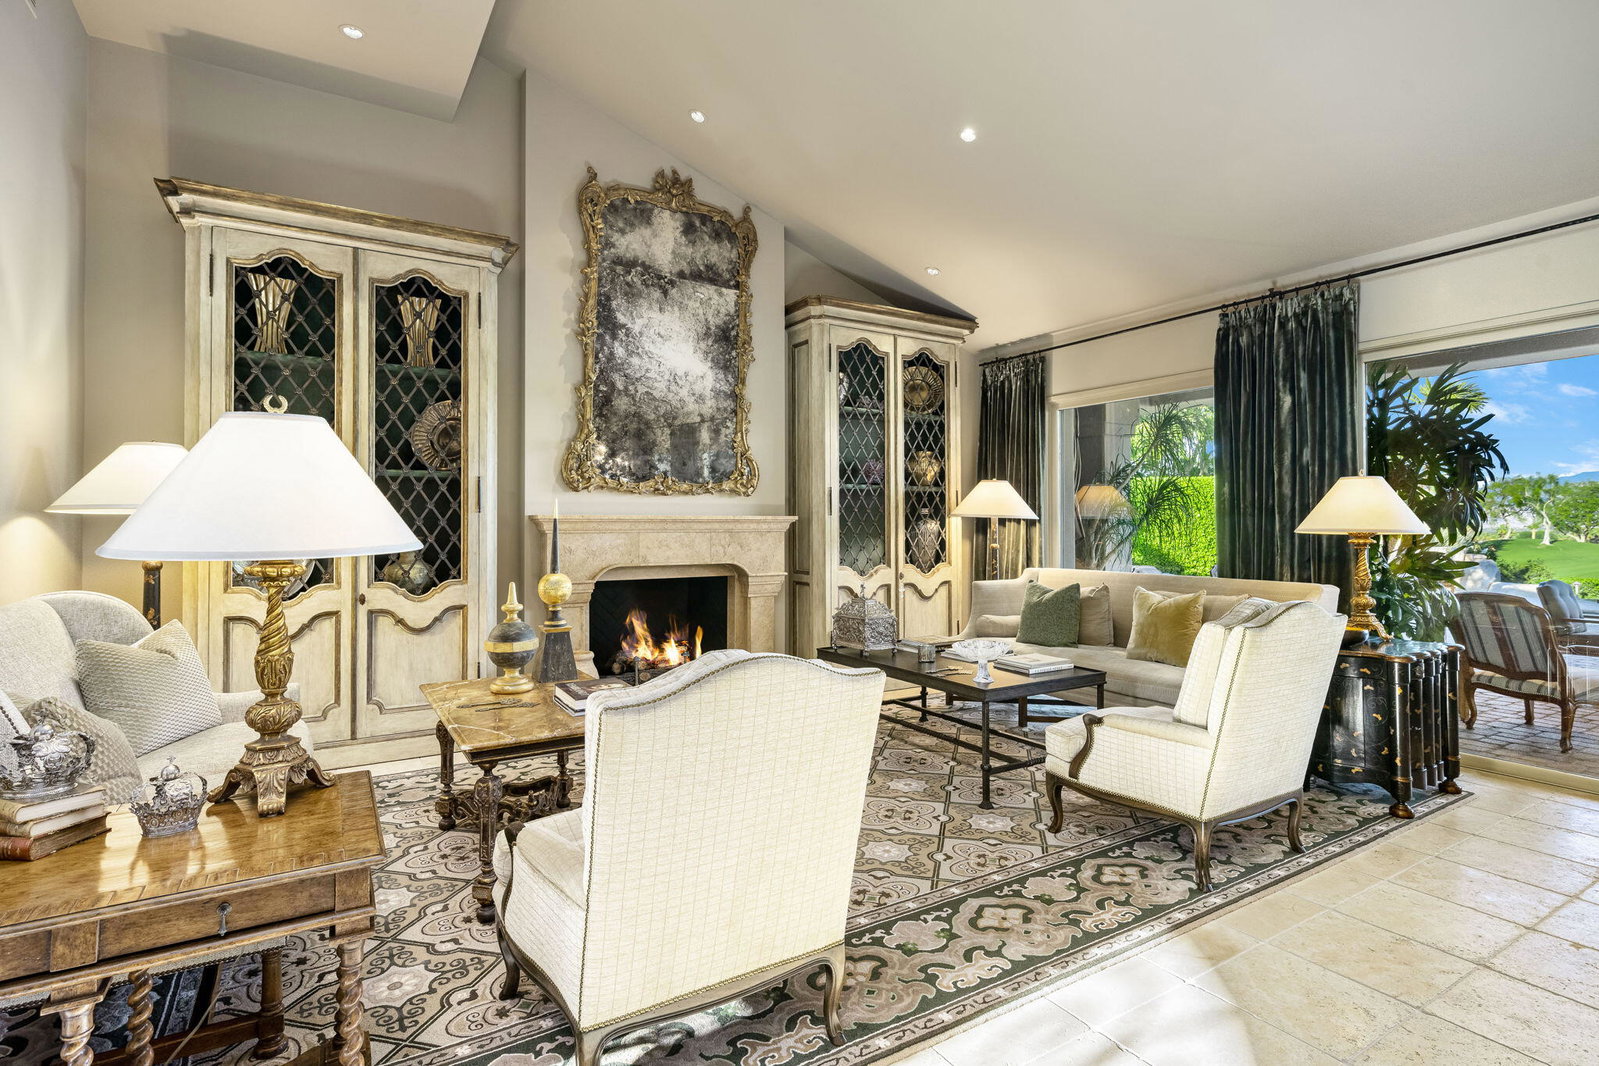
This genuinely gracious traditional home offers all one-level living within its 4,537± square feet, plus its enclosed attached 3-car plus 2-golf cart garage. The home was built in the mid-eighties and underwent major renovation from curb to fairway in the mid-2000s. The reimagination of the home included the addition of a covered outdoor entertainment area. The 21,344± square foot lot allows for breathtaking east-facing views and borders the 15th Fairway of the Club's Tom Fazio designed and award-winning Desert Course with the rugged Santa Rosa Mountains in the short distance. Views from the main living areas beyond the spacious outdoor dining space overlook the tiered patios that feature the meandering and beautifully landscaped pool and spa, intimate patio niches to soak up the sun and a custom firepit area designed to embrace the spectacular views. Entering the gated courtyard, you are embraced by a welcoming atmosphere centered on the lushly planted garden pockets amid tiered patios. As you step through the custom designed double-doors, one is captivated by the elegant décor and attention to detail throughout the residence. The home's floor plan offers a spacious primary bedroom with charming fireplace and a dedicated spa-like ensuite bath with 2 walk-in closets and a separate cedar-lined closet. There are two ensuite guest rooms, and one guest room currently utilized as an office.
/u.realgeeks.media/searchlaquintahomes/IMG_4984.jpeg)
Additional Information
- Land Lease Type
- Fee
- HOA Fee
- Yes
- HOA
- 1094
- Second HOA
- $51
- Association Amenities
- Lake or Pond, Maintenance Grounds, Management, Other, Playground
- Pool
- Yes
- Pool Description
- Waterfall, Private, In Ground
- Spa
- Yes
- Fireplace Description
- Stone, Living Room, Other
- Heat
- Fireplace(s), Forced Air
- Cooling
- Air Conditioning, Central Air
- View
- Golf Course, Mountain(s)
- Parking
- Golf Cart Garage, On Street, Driveway
- Garage Spaces Total
- 5
- Sewer
- In, Connected and Paid
Mortgage Calculator
Listing courtesy of Vintage Club Sales. Selling Office: .