45546 Appian Way, Indian Wells, CA 92210
- $2,399,000
- 4
- BD
- 5
- BA
- 3,621
- SqFt




- Sold Price
- $2,399,000
- List Price
- $2,399,000
- Closing Date
- Mar 07, 2025
- Status
- CLOSED
- MLS#
- 219119554
- Year Built
- 2001
- Bedrooms
- 4
- Bathrooms
- 5
- Living Sq. Ft
- 3,621
- Lot Size
- 13,068
- Lot Location
- Back Yard, Front Yard, Landscaped, Private, Close to Clubhouse, On Golf Course
- Days on Market
- 116
- Property Type
- Single Family Residential
- Style
- Tuscan
- Stories
- 1
- Neighborhood
- Indian Wells Country Club
Property Description
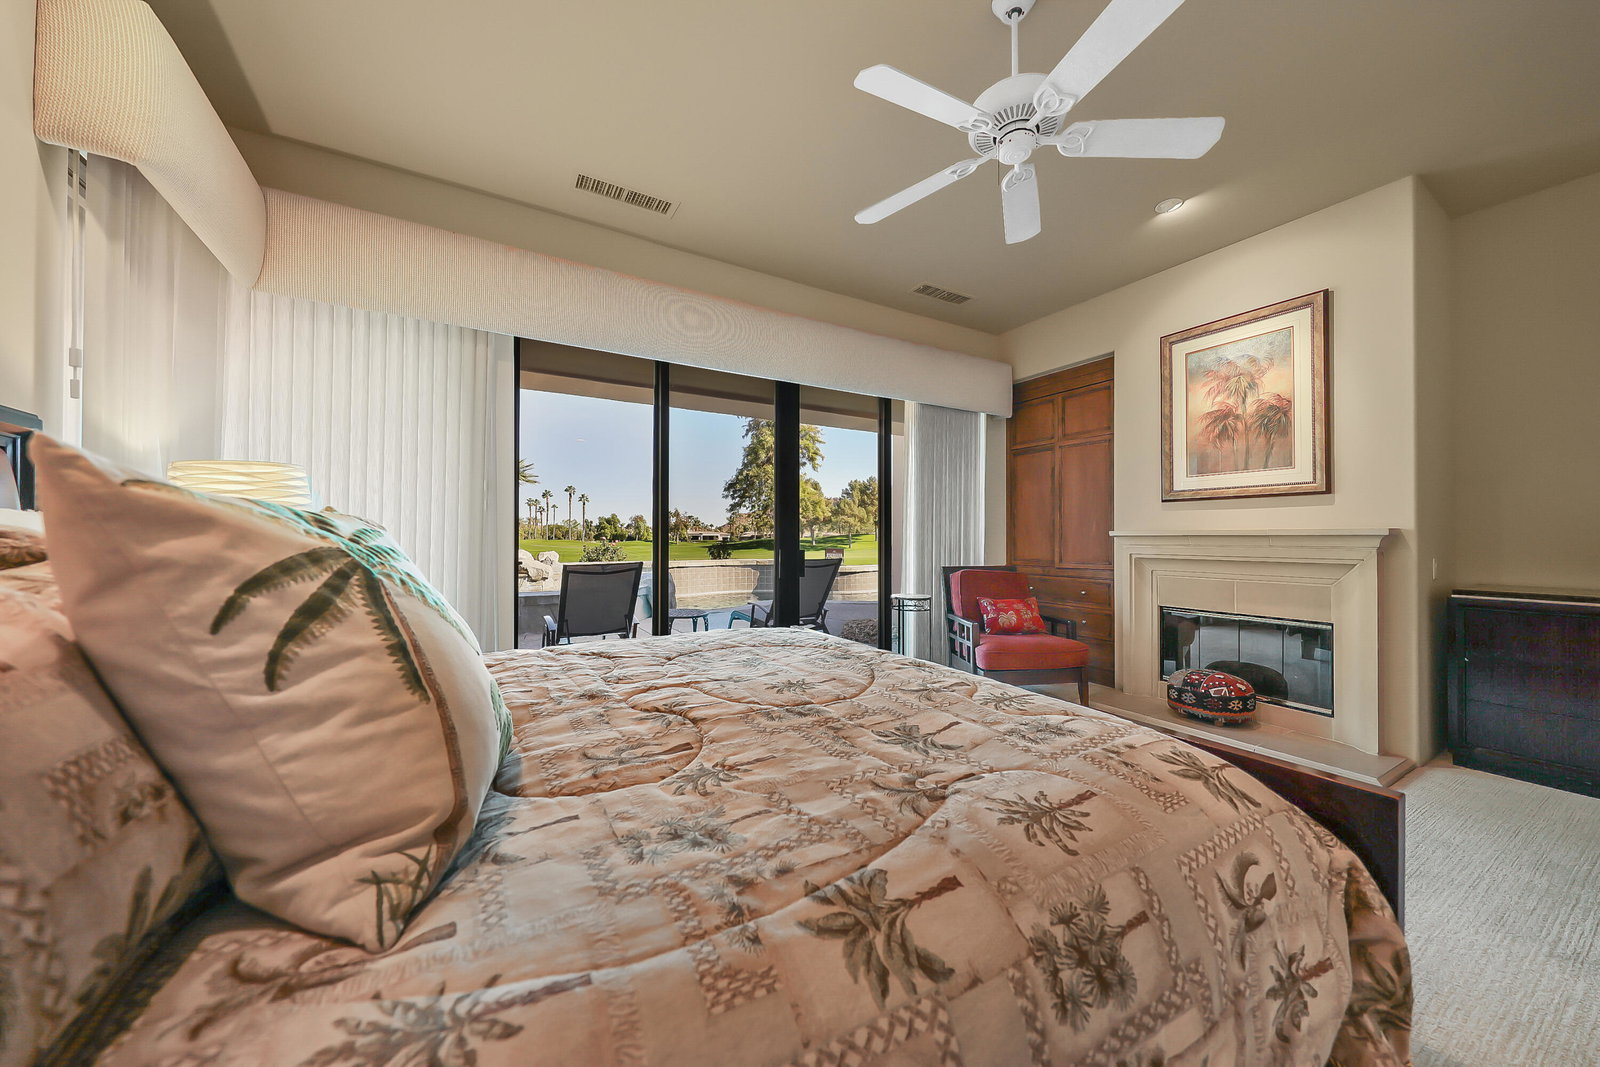
Tuscany style furnished home with magnificent triple fairway, mountain, and lake views located in prestigious community of Villaggio at Indian Wells Country Club. Semi-custom, open floor plan, Guest Casita, 3609 Sq. Ft., 4 Bedrooms carpeted, 4 Bath ensuite, Powder Bath, 3 fireplaces, 2 cars plus golf cart A/C garage. For great entertainment, the home has exceptional east fairway views, covered patios, sparkling pool/ spa and cascading waterfall, bar island with firepit, BBQ island with granite countertops and ample bar seating. New beautiful landscaping, synthetic grass front lawn, spacious gated Courtyard entryway. Enter Great Room with high ceilings, travertine floors throughout, stonecast fireplace, built-in media center, and walls of glass with incredible views. The formal Dining Room adjoins Chef's Kitchen which features granite counters, Viking appliances, wine cooler, 2 kitchen islands, and pantry. Primary Bedroom Suite has stonecast fireplace, direct access to pool/spa, and showcases lovely golf course and mountain views. Primary Bath has granite countertops, dual sinks, jet tub and large shower, dual walk-in closets. One large Guest bedroom serves as home office with built-in custom desk and cabinets. Private entry 700 Sq. Ft. Guest Casita encompasses a living room with granite fireplace, dining room, kitchen area with granite countertop, built-in microwave, bar refrigerator and bedroom suite. Desert lifestyle at its finest!
/u.realgeeks.media/searchlaquintahomes/IMG_4984.jpeg)
Additional Information
- Land Lease Type
- Fee
- HOA Fee
- Yes
- HOA
- 75
- Association Amenities
- Pet Rules
- Lot Description
- Back Yard, Front Yard, Landscaped, Private, Close to Clubhouse, On Golf Course
- Other Buildings
- Guest House
- Appliances
- Bar Ice Maker, Dryer, Dishwasher, Disposal, Refrigerator, Washer, Water Line to Refrigerator, Exhaust Fan, Gas Cooktop, Electric Range, Gas Range, Self Cleaning Oven, Convection Oven, Microwave
- Pool
- Yes
- Pool Description
- Waterfall, Heated, Salt Water, In Ground, Private, Pebble
- Spa
- Yes
- Fireplace Description
- Free Standing, Gas Starter, Gas & Wood, Gas Log, Glass Doors, Stone, Gas
- Heat
- Natural Gas, Central, Fireplace(s), Forced Air, Zoned
- Cooling
- Air Conditioning, Ceiling Fan(s), Central Air, Gas, Zoned
- View
- Golf Course, Lake, Mountain(s), Panoramic, Pool
- Parking
- Golf Cart Garage, On Street, Guest, Side By Side, Direct Access, Garage Door Opener, Driveway
- Garage Spaces Total
- 3
- Sewer
- In, Connected and Paid, In Street Paid
- Water
- Water District
Mortgage Calculator
Listing courtesy of Grand Luxury Properties. Selling Office: .