1523 E Twin Palms Drive, Palm Springs, CA 92264
- $1,215,000
- 2
- BD
- 3
- BA
- 2,690
- SqFt




- Sold Price
- $1,215,000
- List Price
- $1,249,000
- Closing Date
- Mar 03, 2025
- Status
- CLOSED
- MLS#
- 219119154
- Year Built
- 1976
- Bedrooms
- 2
- Bathrooms
- 3
- Living Sq. Ft
- 2,690
- Lot Size
- 4,792
- Days on Market
- 49
- Property Type
- Condo
- Style
- Mid-Century Modern, Modern
- Stories
- 1
- Neighborhood
- Canyon Vista Estates
Property Description
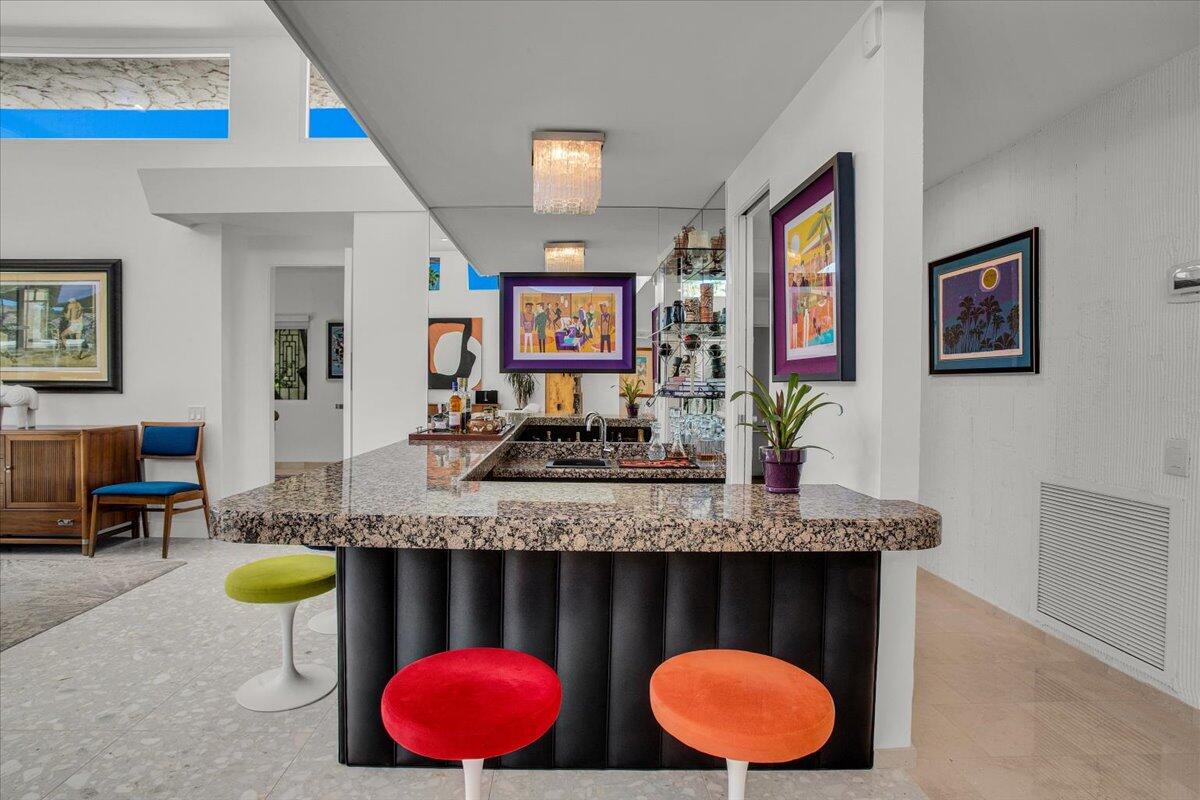
Discover the luxury of living in great architecture! Designed by Charles E Du Bois and built by Roy Fey in 1976, this beautiful home gives you the desert lifestyle you're dreaming of. Grand double doors and formal entryway lead to a spacious great room with tall ceilings and a sunken bar - perfect for entertaining! A wall of glass and clerestory windows bring in the sunshine and mountain views! The home has a fully-owned 28 panel solar system and new terrazzo tile flooring, yet retains the charm of original details including the unique and beautiful combed stucco wall treatment! All rooms are generously proportioned and allow you to stretch out and live comfortably. The den, with its floor-to-ceiling fireplace, can be configured as a media room, home office or a third bedroom. The only shared wall with the neighbor is along the garage and laundry room. In every other respect, this home lives and feels like a standalone home, with windows on all four sides to maximize light and air. Primary bedroom, living room, and eat-in kitchen all have sliders for direct access to the rear patio and the expansive greenbelt. Canyon Vista Estates is a community of just 26 homes, 2 pools, and tennis court, just minutes to shops and restaurants. Come see this spectacular home today!
/u.realgeeks.media/searchlaquintahomes/IMG_4984.jpeg)
Additional Information
- Land Lease Type
- Fee
- HOA Fee
- Yes
- HOA
- 810
- Frequency
- Monthly
- Association Amenities
- Park, Pet Rules, Tennis Court(s)
- Association Fees Include
- Earthquake Insurance
- Appliances
- Dishwasher, Refrigerator, Gas Cooktop, Electric Oven
- Pool
- Yes
- Pool Description
- Heated, Community, In Ground
- Spa
- Yes
- Fireplace Description
- Gas, Den
- Heat
- Forced Air
- Cooling
- Air Conditioning, Ceiling Fan(s), Central Air
- View
- Mountain(s)
- Parking
- Garage Door Opener
- Garage Spaces Total
- 2
- Sewer
- In, Connected and Paid
Mortgage Calculator
Listing courtesy of BD Homes-The Paul Kaplan Group. Selling Office: .