72631 Thrush Road 4, Palm Desert, CA 92260
- $261,000
- 2
- BD
- 1
- BA
- 924
- SqFt




- Sold Price
- $261,000
- List Price
- $259,000
- Closing Date
- Dec 05, 2024
- Status
- CLOSED
- MLS#
- 219118983
- Year Built
- 1971
- Bedrooms
- 2
- Bathrooms
- 1
- Living Sq. Ft
- 924
- Lot Size
- 871
- Days on Market
- 10
- Property Type
- Condo
- Stories
- 2
- Neighborhood
- Indian Creek Villas
Property Description
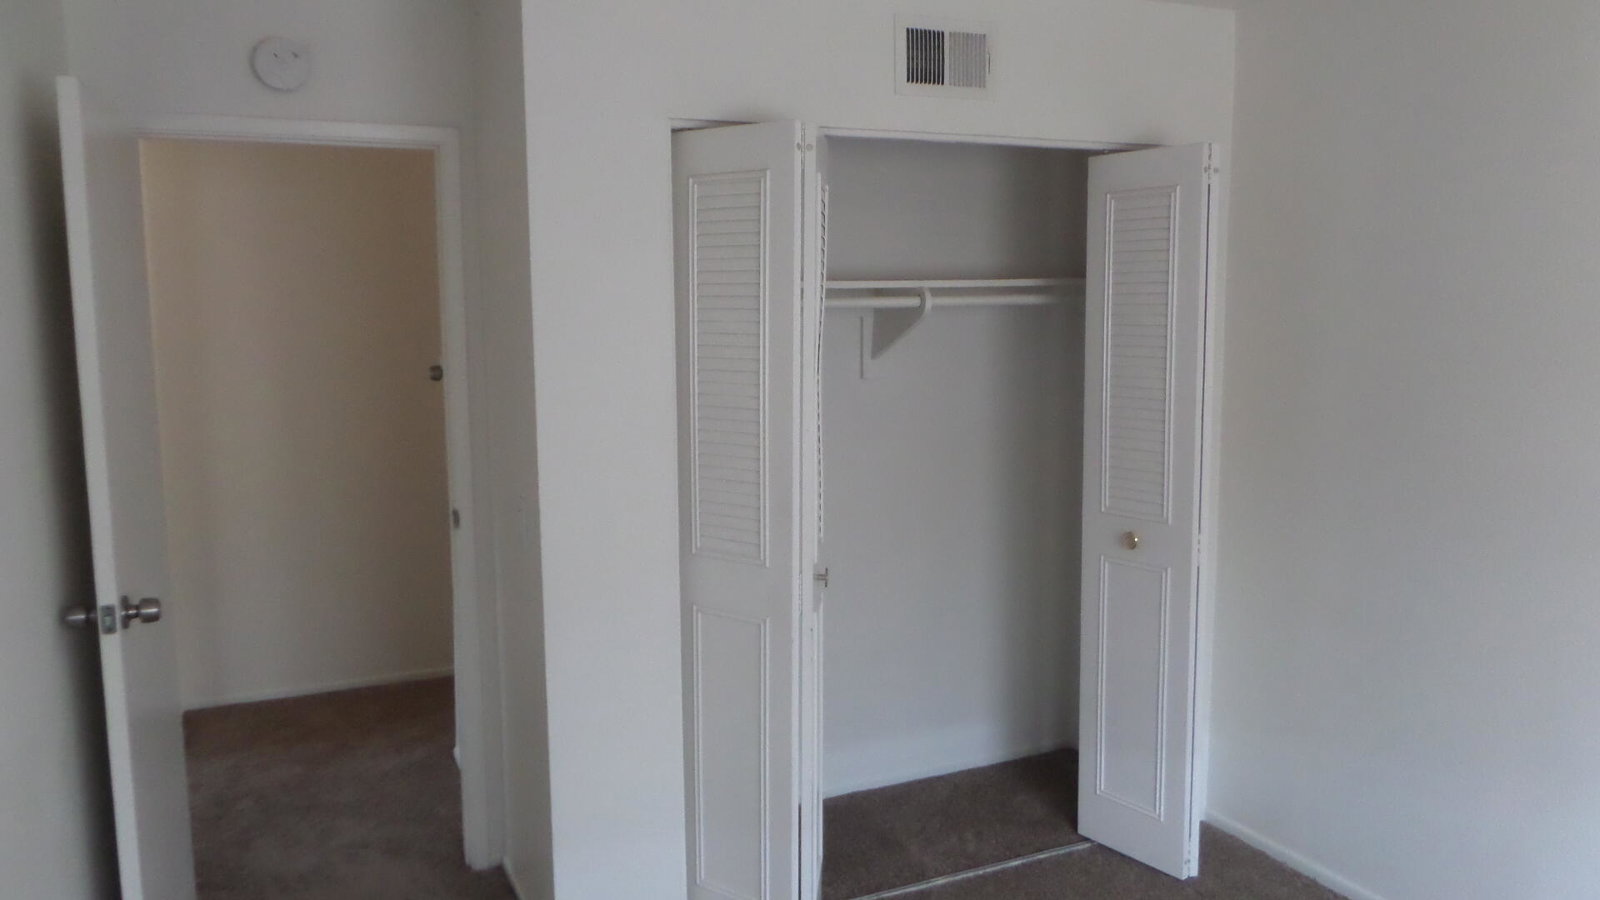
Welcome to Indian Creek Villas, this #4 unit has an entry balcony with views of the Santa Rosa foothills. As you enter, there is an expanded closet area for storage and pantry items. This 2 Bedroom / 1 Bath condo features newer dual pane windows, a great location and Southern views and boasts the largest floor plan of 924sf. There is carpet throughout with vinyl in Kitchen/Dining areas as well as the bathroom. The full bath features shower over tub with vanity sink and toilet. The hallway has an extra storage closet along with a linen closet and leads to the bedrooms. The bedrooms offer a quiet retreat from the main living area and feature large closets. There is Central Air and Heat and this unit has been maintained and improved. The Community is centrally located in the Valley and close to The Shops in Palm Desert (Westfield Mall), El Paseo Shopping and Dining, The Living Desert and The College of the Desert. This unit is deeded a single stall in covered enclosed garage with extra storage area and features shared laundry open 24/7. We have two pools/spas to enjoy and close to the hiking trailheads. Check out this unique location and opportunity to own in South Palm Desert. Monthly dues are $379 and include coverage of roofs, exterior painting, pools/spas, water & trash and EQ & Bldg Insurances!! Currently lowest priced available unit, make an offer TODAY!!
/u.realgeeks.media/searchlaquintahomes/IMG_4984.jpeg)
Additional Information
- Land Lease Type
- Fee
- HOA Fee
- Yes
- HOA
- 379
- Association Amenities
- Park, Guest Parking, Management, Pet Rules
- Association Fees Include
- Earthquake Insurance, Trash, Water
- Appliances
- Dishwasher, Disposal, Refrigerator, Electric Cooktop, Electric Range, Electric Oven
- Heat
- Natural Gas, Forced Air
- Cooling
- Ceiling Fan(s), Central Air
- View
- Mountain(s)
- Parking
- Assigned, On Street, Guest
- Garage Spaces Total
- 1
- Sewer
- In, Connected and Paid
Mortgage Calculator
Listing courtesy of Bennion Deville Homes. Selling Office: .