81302 Piedmont Drive, Indio, CA 92201
- $1,600,000
- 4
- BD
- 5
- BA
- 4,641
- SqFt




- Sold Price
- $1,600,000
- List Price
- $1,699,000
- Closing Date
- Mar 10, 2025
- Status
- CLOSED
- MLS#
- 219118262
- Year Built
- 2007
- Bedrooms
- 4
- Bathrooms
- 5
- Living Sq. Ft
- 4,641
- Lot Size
- 21,780
- Lot Location
- Back Yard, Front Yard, Landscaped, Private, Premium Lot
- Days on Market
- 128
- Property Type
- Single Family Residential
- Style
- Mediterranean, Traditional
- Stories
- 1
- Neighborhood
- Madison Estates
Property Description
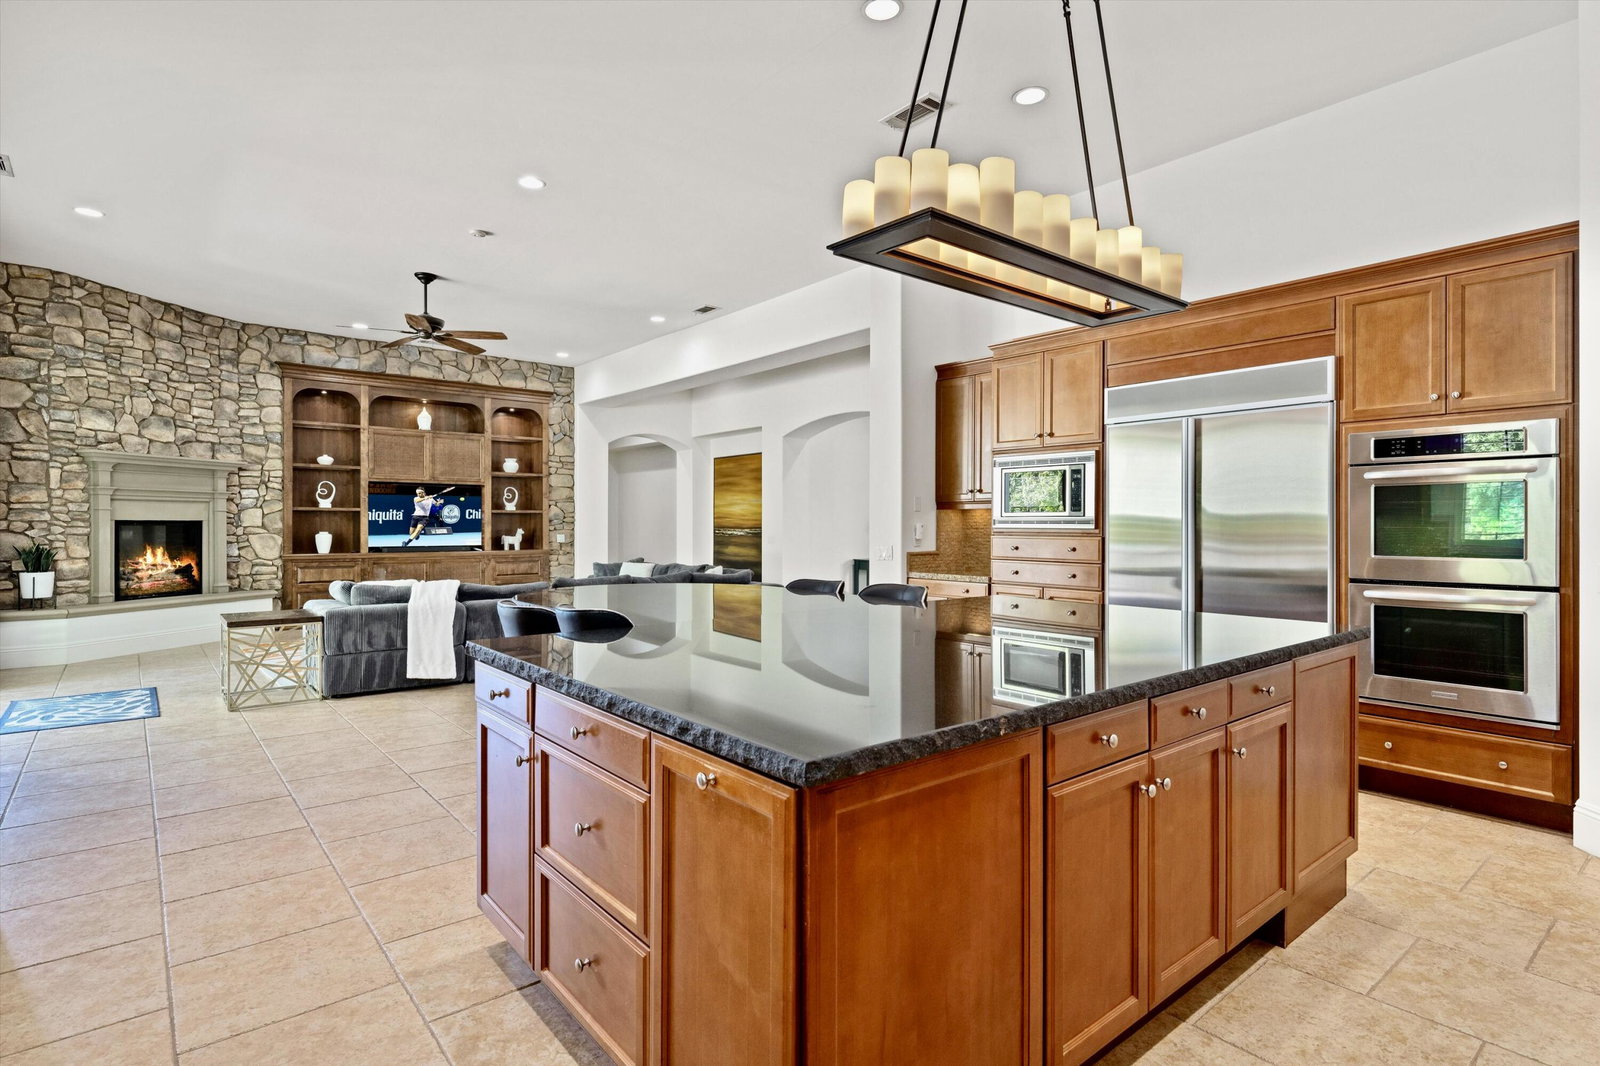
Welcome to this stunning four-bedroom, five-bathroom home, nestled in the highly desirable, gated community of Madison Estates. Recently updated with fresh paint and newer stainless steel appliances, this home features a chef's gourmet kitchen with granite countertops. This light and bright property offers an open floor plan, perfect for relaxed living and entertaining. The split floor plan allows for a grand master retreat in the main bedroom, which includes a cozy fireplace, patio access, huge custom closets, double showers, double vanities, separate water closets, and a luxurious soaking tub! Step outside to your private oasis, featuring a PebbleTec sparkling saltwater pool, spa, and a spacious back patio equipped with a custom bar and built-in barbecue. The 1,000 sq ft covered patio provides perfect outdoor living. For the golf enthusiast, there's a personal putting green on the oversized lot, offering serene privacy while being close to all the area's top attractions. Located in a community with low HOA monthly fees of only $273, and boasting stunning views of the Santa Rosa and San Jacinto mountains, you're just minutes away from world-class shopping, golf courses, concerts, and more. The three-car garage features epoxy flooring, and one could be converted into an ADU or casita with its own access. Whether you're looking for a vacation retreat or a permanent residence, this elegant and inviting haven is ready to welcome you!
/u.realgeeks.media/searchlaquintahomes/IMG_4984.jpeg)
Additional Information
- Land Lease Type
- Fee
- HOA Fee
- Yes
- HOA
- 273
- Association Amenities
- Controlled Access
- Lot Description
- Back Yard, Front Yard, Landscaped, Private, Premium Lot
- Appliances
- Dryer, Dishwasher, Disposal, Ice Maker, Refrigerator, Trash Compactor, Washer, Water Filter, Water Line to Refrigerator, Gas Range, Self Cleaning Oven, Microwave
- Pool
- Yes
- Pool Description
- Safety Fence, Pool Sweep, Heated, Private, Pebble
- Spa
- Yes
- Fireplace Description
- Raised Hearth, Gas & Wood
- Heat
- Natural Gas, Central, Fireplace(s), Forced Air, Zoned
- Cooling
- Air Conditioning, Ceiling Fan(s), Central Air
- View
- Desert, Mountain(s), Peek-A-Boo
- Parking
- Direct Access, Garage Door Opener
- Garage Spaces Total
- 3
- Sewer
- Connected on Bond
- Water
- Water District
Mortgage Calculator
Listing courtesy of Coldwell Banker Realty. Selling Office: .