82840 Rustic Valley Drive, Indio, CA 92203
- $610,000
- 5
- BD
- 4
- BA
- 3,024
- SqFt




- Sold Price
- $610,000
- List Price
- $635,000
- Closing Date
- Dec 23, 2024
- Status
- CLOSED
- MLS#
- 219118172
- Year Built
- 2009
- Bedrooms
- 5
- Bathrooms
- 4
- Living Sq. Ft
- 3,024
- Lot Size
- 6,970
- Lot Location
- Landscaped, Premium Lot
- Days on Market
- 39
- Property Type
- Single Family Residential
- Stories
- 2
- Neighborhood
- Sonora Wells
Property Description
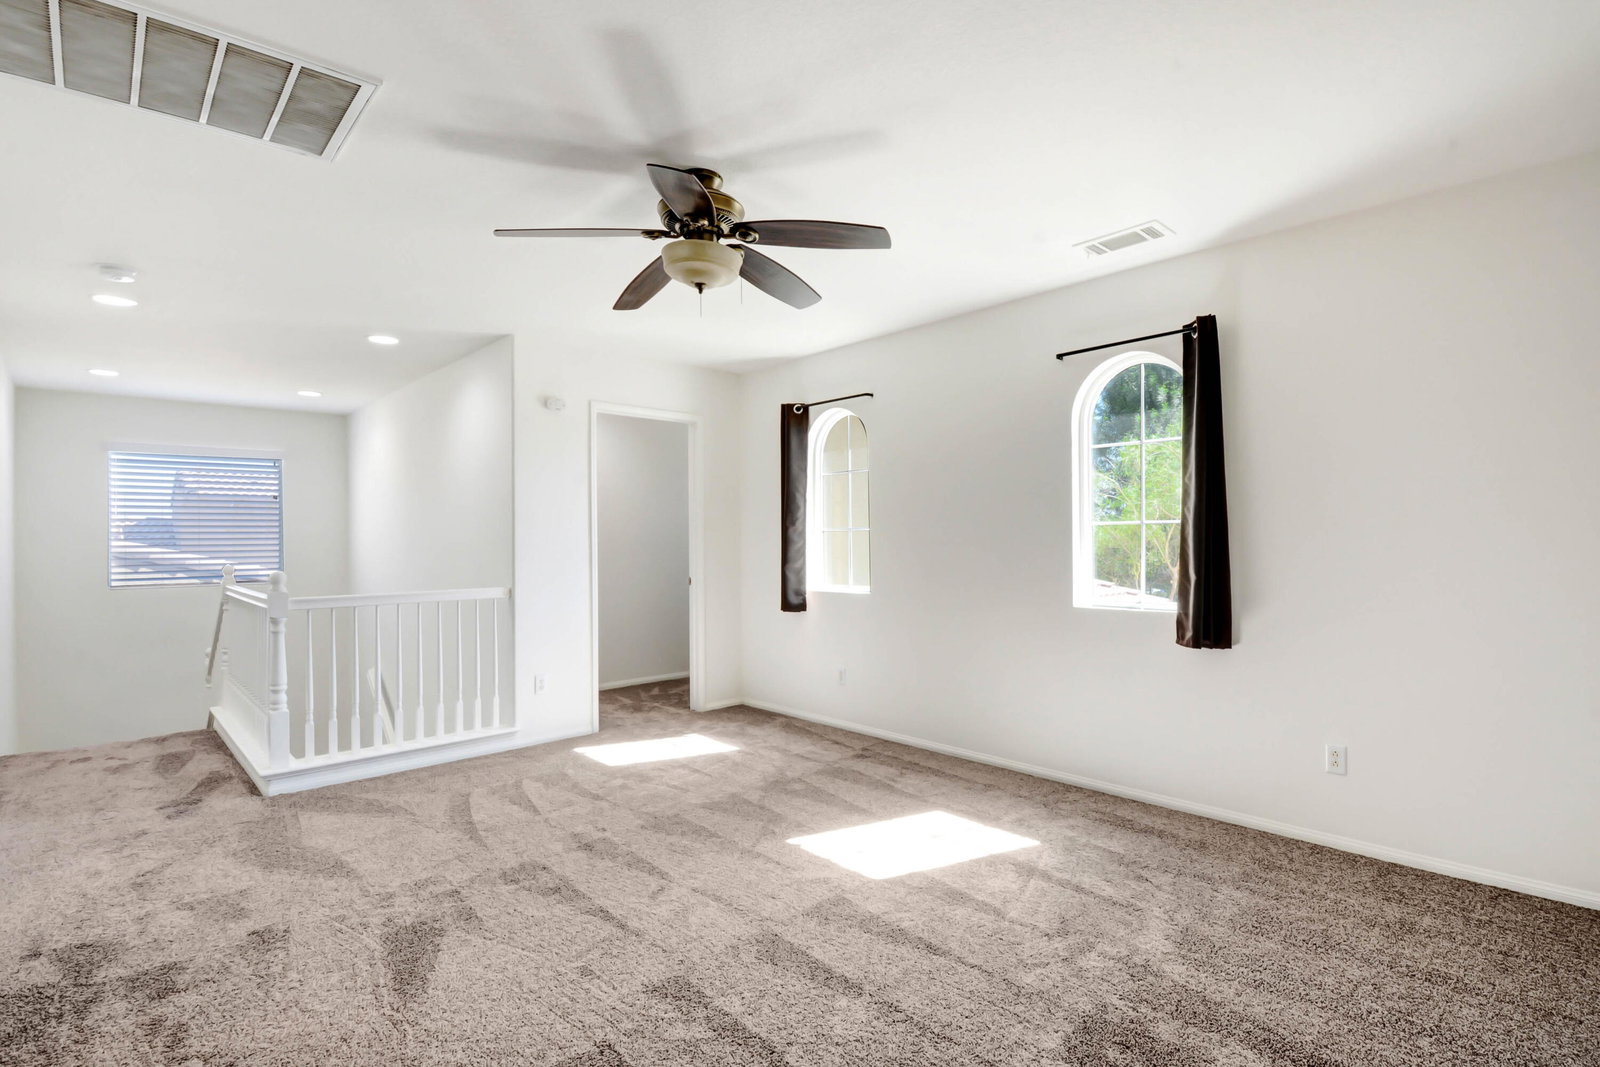
MOTIVATED SELLERS READY TO MAKE YOUR DREAM DEAL A REALITY! Welcome to your move-in-ready dream home! This stunning two-story residence boasts an impressive 5 bedrooms and 4 bathrooms, including a convenient full bedroom and bathroom located on the ground floor. Spanning over 3,000 square feet of thoughtfully designed living space, this home features a spacious loft and an extended den, offering ample room for your entire family. The beautifully appointed kitchen, showcasing elegant granite countertops, a large island, and a stylish farmhouse sink. With stainless steel appliances included in the sale and an abundance of cabinets. Step outside to discover your private oasis: a huge backyard with an aluma covered patio—ideal for outdoor gatherings and enjoying sunny days. The property also includes a 3-car tandem garage, providing plenty of space for vehicles and storage. Situated in a prime location, this home is near local shopping areas and offers easy access to the freeway, ensuring that everything you need is just a short drive away. The community amenities enhance the lifestyle here, featuring a sparkling pool and spa, lush parks, playgrounds, and much more. Don't miss the opportunity to call this exceptional property your home today!
/u.realgeeks.media/searchlaquintahomes/IMG_4984.jpeg)
Additional Information
- Land Lease Type
- Fee
- HOA Fee
- Yes
- HOA
- 224
- Association Amenities
- Picnic Area, Playground, Pet Rules
- Lot Description
- Landscaped, Premium Lot
- Appliances
- Dryer, Dishwasher, Disposal, Refrigerator, Trash Compactor, Gas Range, Convection Oven
- Pool
- Yes
- Pool Description
- Community, Gunite, In Ground
- Spa
- Yes
- Fireplace Description
- Decorative
- Heat
- Forced Air
- Cooling
- Air Conditioning, Central Air
- View
- Mountain(s)
- Parking
- Garage Door Opener, Driveway
- Garage Spaces Total
- 3
- Sewer
- In, Connected and Paid
- Middle School
- Desert Ridge
- High School
- Shadow Hills
Mortgage Calculator
Listing courtesy of JM Desert Real Estate. Selling Office: .