50360 Woodmere, La Quinta, CA 92253
- $4,050,000
- 4
- BD
- 4
- BA
- 6,818
- SqFt






- Sold Price
- $4,050,000
- List Price
- $4,595,000
- Closing Date
- Jan 29, 2025
- Status
- CLOSED
- MLS#
- 219118127
- Year Built
- 2001
- Bedrooms
- 4
- Bathrooms
- 4
- Living Sq. Ft
- 6,818
- Lot Size
- 37,897
- Lot Location
- Front Yard, Landscaped, Level, Private, Corner Lot
- Days on Market
- 111
- Property Type
- Single Family Residential
- Stories
- 1
- Neighborhood
- The Estancias at Rancho La Quinta
Property Description
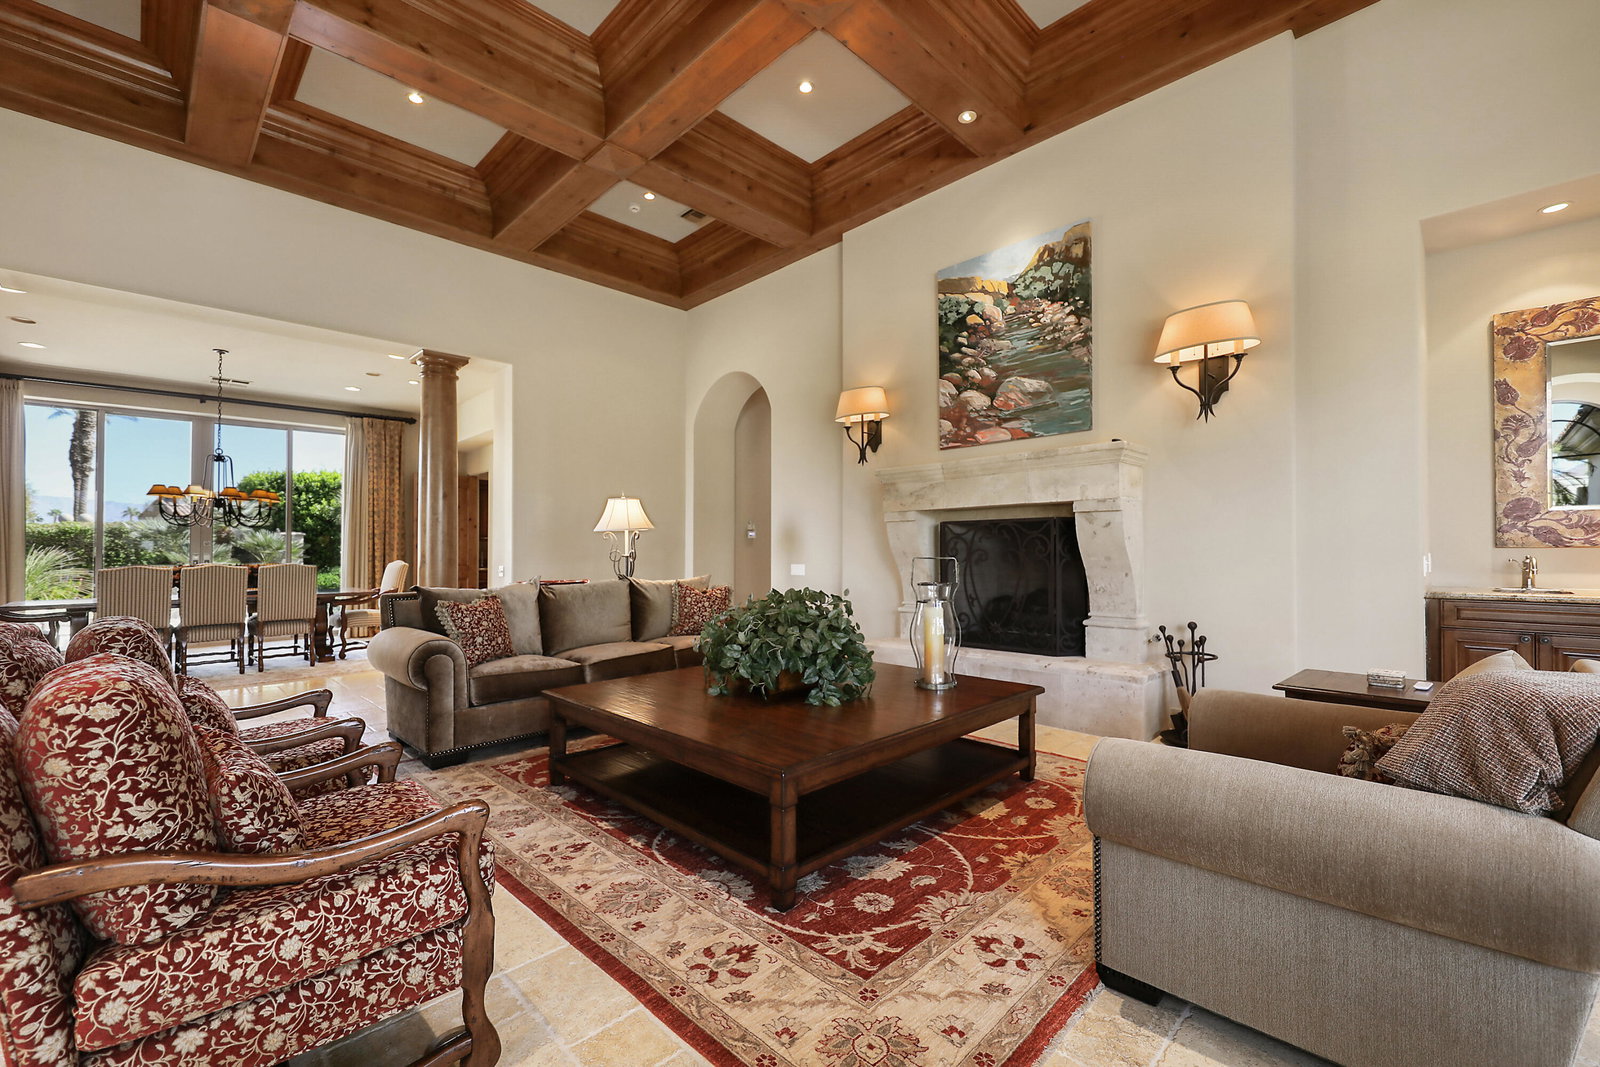
This is a spectacular Spanish Mediterranean Custom Estate. It was designed by Master-Class Architect, John Vuksic. The homesite is nearly one acre of land. Built in 2001. It was completely remodeled with spectacular finishes, in 2010, including a long circular paver driveway that leads to a beautiful, gated entry courtyard, with a beautifully calming water fountain. Towering iron entry doors open to a grand foyer that leads to a beautiful living room, with a large fireplace, walk up bar, and large scaled furniture that creates the perfect setting for entertaining, along with its beautiful dining room, complete with a butler's pantry. The voluminous ceilings are adorned with rich wooden crown molding. The walls of glass windows and doors provide gorgeous unobstructed mountain views that open to the lushly landscaped backyard with majestic palm trees that frame the huge swimming pool and raised spa. The gourmet kitchen is very spacious with a large island, stainless appliances, granite counters and a walk-in pantry. The breakfast dining area has a large dining table that is fit for royalty. It's all part of a great room, adorn with more mountain views. The entire property is grand in scale and amenities that include a large two room casita, air conditioned 4-car garage, newer whole house electric generator (back-up power), electric blinds and sunscreens, misting system, cover patio, plus many other amenities.
/u.realgeeks.media/searchlaquintahomes/IMG_4984.jpeg)
Additional Information
- Land Lease Type
- Fee
- HOA Fee
- Yes
- HOA
- 885
- Association Amenities
- Other
- Lot Description
- Front Yard, Landscaped, Level, Private, Corner Lot
- Pool
- Yes
- Pool Description
- Gunite, Private
- Spa
- Yes
- Fireplace Description
- Gas Log, Living Room, Patio
- Heat
- Central, Zoned
- Cooling
- Central Air, Zoned
- View
- Mountain(s)
- Parking
- Guest, Garage Door Opener
- Garage Spaces Total
- 4
- Sewer
- In Street Paid
Mortgage Calculator
Listing courtesy of Elitist International Realty, Inc.. Selling Office: .