55290 Forest Haven Drive, Idyllwild, CA 92549
- $1,750,000
- 4
- BD
- 4
- BA
- 3,320
- SqFt




- Sold Price
- $1,750,000
- List Price
- $1,949,000
- Closing Date
- Feb 21, 2025
- Status
- CLOSED
- MLS#
- 219117693
- Year Built
- 1999
- Bedrooms
- 4
- Bathrooms
- 4
- Living Sq. Ft
- 3,320
- Lot Size
- 1,285,891
- Lot Location
- Private
- Days on Market
- 109
- Property Type
- Single Family Residential
- Style
- Contemporary
- Stories
- 2
- Neighborhood
- Not Applicable
Property Description
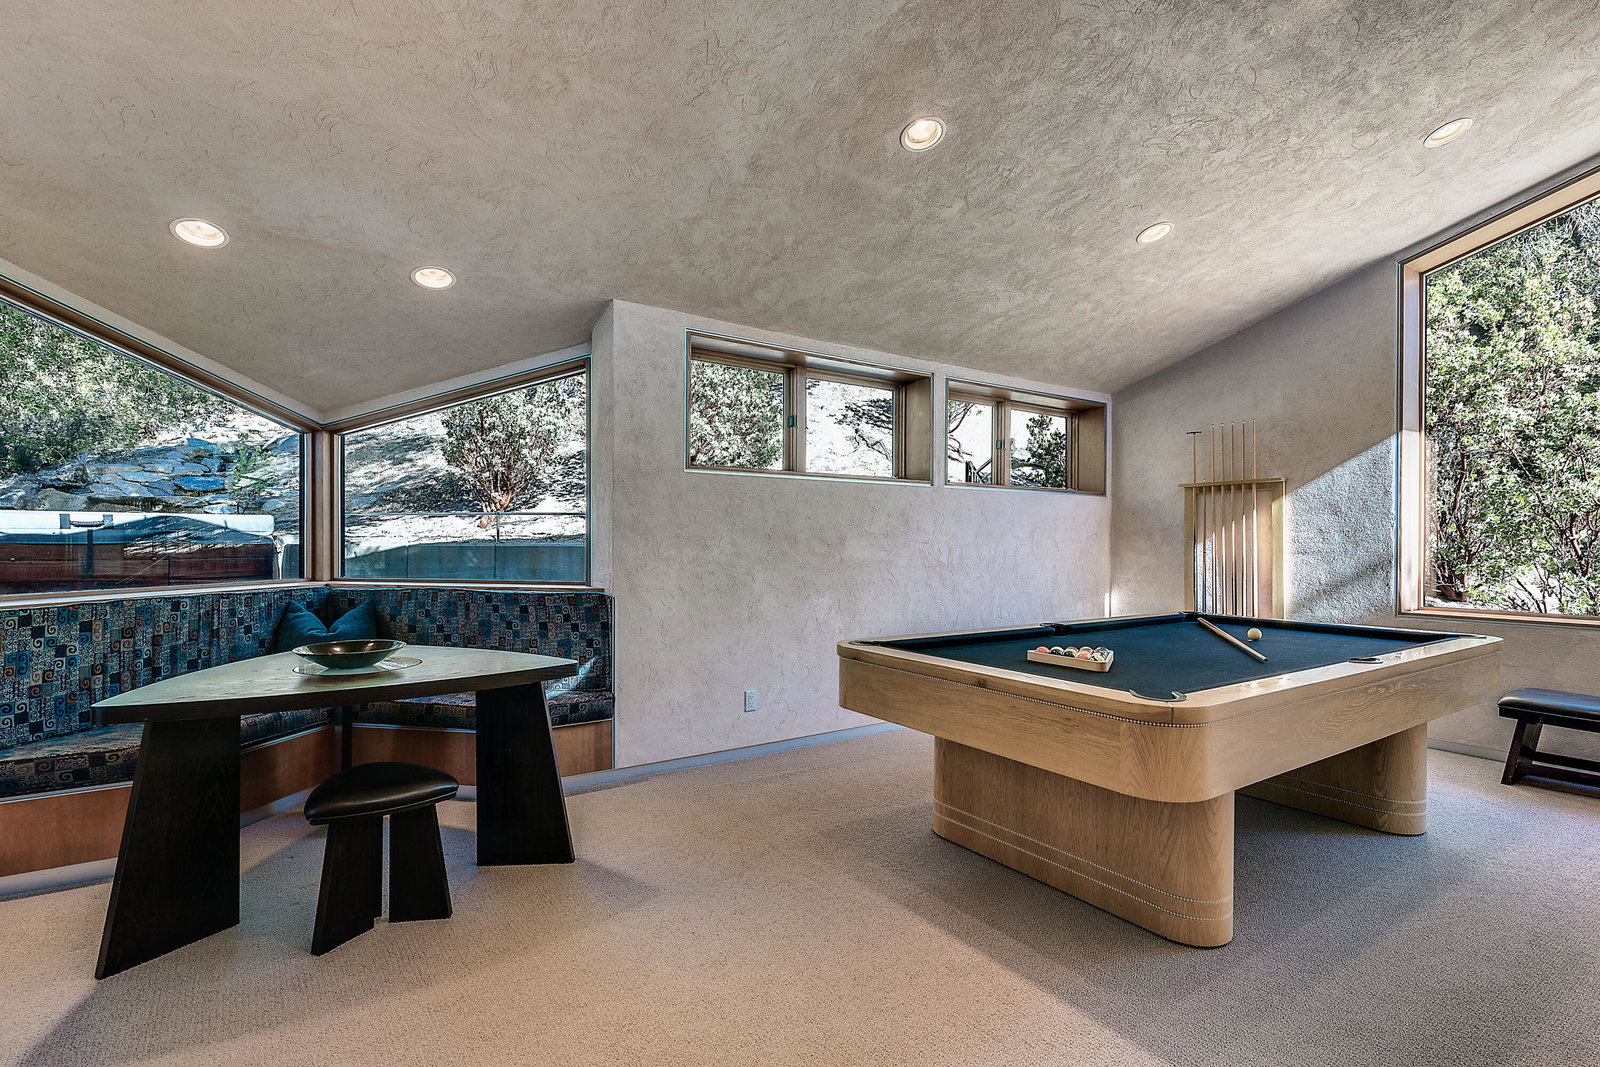
Crowning the highest point in Idyllwild's exclusive gated enclave of Tahquitz Shadow Estates, this breathtaking contemporary masterpiece, sitting on just under 30 acres, reveals a private world where artistic architecture blends into its natural setting among pines, oaks, and boulders. Experience panoramic views of vast valleys, rolling hills, Lily Rock, city lights, and evergreen forests. Built into the mountainside, the estate spans approximately 3,320 s.f. and frames views with an abundance of picture, clerestory, and mitered windows in nearly every room. The fully furnished design features an entry with an indoor/outdoor waterfall, redwood ceilings that soar up to 26 feet, dramatic angles, a multi-tiered staircase, an office, 3 bedroom suites, 4 baths, a custom kitchen, a game room, a great room with wet bar, and a climate-controlled 1,100-bottle wine cellar. The outdoor spaces are just as impressive, with refinished or newly replaced decks offering perfect spots to soak in the scenery. One of a trio of outdoor decks joins a spa, while another deck features a redwood bridge that splits a boulder, leading to a custom-built glass and steel front door. The property also offers parking for 4 on this massive homesite of nearly 30 acres.
/u.realgeeks.media/searchlaquintahomes/IMG_4984.jpeg)
Additional Information
- Land Lease Type
- Fee
- HOA Fee
- Yes
- HOA
- 1000
- Association Amenities
- Other
- Lot Description
- Private
- Appliances
- Bar Ice Maker, Dryer, Dishwasher, Disposal, Refrigerator, Washer, Ice Maker - Standalone, Exhaust Fan, Gas Cooktop, Propane Cooktop, Microwave
- Spa
- Yes
- Fireplace Description
- Decorative, Glass Doors, Metal, Slate, Living Room
- Heat
- Wood, Central, Fireplace(s), Forced Air, Zoned
- Cooling
- Air Conditioning, Central Air, Dual, Electric, Zoned
- View
- Hills, Mountain(s), Panoramic, Trees/Woods
- Parking
- Detached Carport, Driveway
- Sewer
- Septic Tank
- Water
- In Street
Mortgage Calculator
Listing courtesy of Compass. Selling Office: .