8 Via Lantico, Rancho Mirage, CA 92270
- $3,400,000
- 4
- BD
- 5
- BA
- 4,255
- SqFt




- Sold Price
- $3,400,000
- List Price
- $3,595,000
- Closing Date
- Apr 02, 2025
- Status
- CLOSED
- MLS#
- 219117661
- Year Built
- 2018
- Bedrooms
- 4
- Bathrooms
- 5
- Living Sq. Ft
- 4,255
- Lot Size
- 17,860
- Lot Location
- Back Yard, Landscaped, Private, Cul-De-Sac
- Days on Market
- 30
- Property Type
- Single Family Residential
- Style
- Mediterranean
- Stories
- 1
- Neighborhood
- Bella Clancy
Property Description
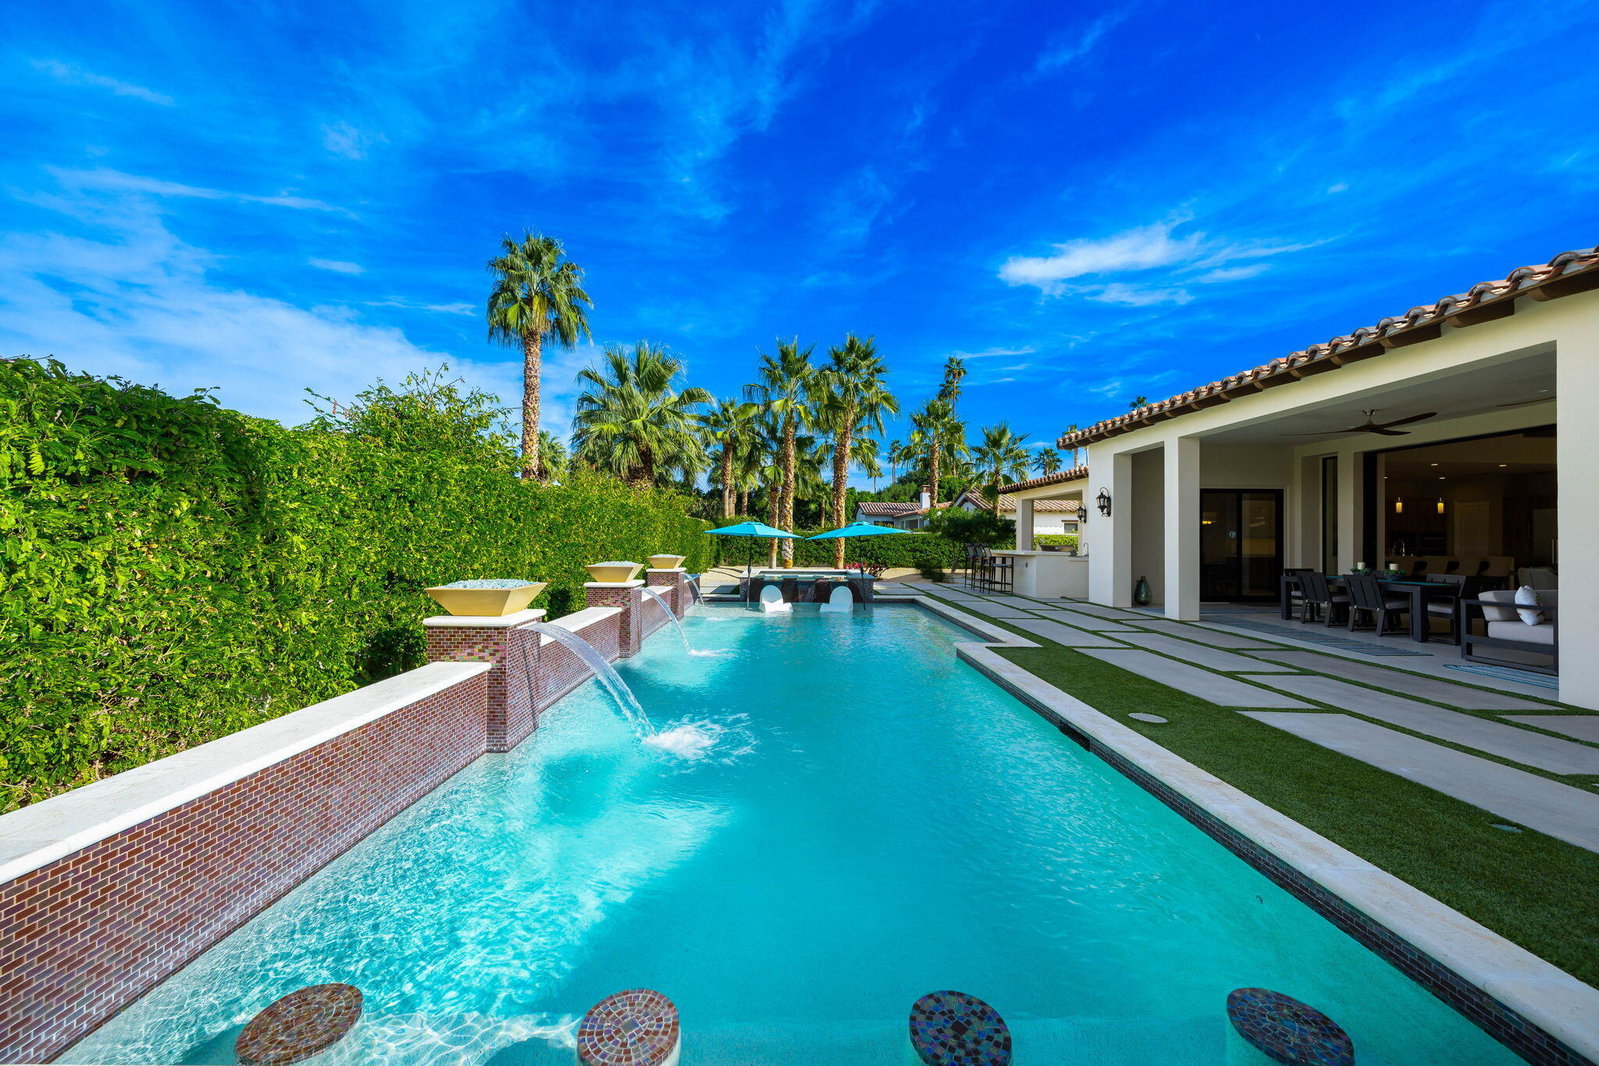
Immerse yourself in the soft earthy tones of Tuscan architecture and modern interior. This home's aesthetic combines timeless elegance with upgraded interior selections. Stunning and impressive 14 ft. high coffered ceilings add unparalleled grandeur to this home. A visual masterpiece that sets this property apart. The living room opens entirely to the outdoor patio with 9.5 ft. tall pocket glass doors. Enjoy a seamless transition between indoor and outdoor spaces, perfect for gatherings and relaxation. The open floor plan feels inviting and showcases a well appointed kitchen for an elevated culinary experience. Featuring an oversized island, matching Miele appliances, double ovens, and an integrated espresso machine. The yard boasts a 40 ft. pool, complete with fire bowls and a waterfall backdrop, tanning shelf and full BBQ bar setup. The primary suites' 12 ft. ceilings and stacked sliding glass doors create a serene escape. Beyond the primary are 3 en suite bedrooms with custom built walk-in closets, floating vanities, and well appointed 88 in. modern Maverick ceiling fans. With an owned solar system, you will enjoy energy savings while being environmentally conscious. This property is more than a home - it's a lifestyle. Come live in the heart of Rancho Mirage in a stunning gated community with a low HOA.
/u.realgeeks.media/searchlaquintahomes/IMG_4984.jpeg)
Additional Information
- Land Lease Type
- Fee
- HOA Fee
- Yes
- HOA
- 275
- Association Amenities
- Management
- Lot Description
- Back Yard, Landscaped, Private, Cul-De-Sac
- Appliances
- Dishwasher, Refrigerator, Washer, Exhaust Fan, Gas Range, Gas Oven, Self Cleaning Oven
- Pool
- Yes
- Pool Description
- Waterfall, In Ground, Private
- Spa
- Yes
- Fireplace Description
- Glass Doors, Gas
- Heat
- Forced Air, Zoned
- Cooling
- Air Conditioning, Ceiling Fan(s), Zoned
- View
- Pool
- Parking
- On Street, Driveway
- Garage Spaces Total
- 3
- Sewer
- In, Connected and Paid
- Water
- Water District
Mortgage Calculator
Listing courtesy of Bennion Deville Homes. Selling Office: .