1311 E Amado Road, Palm Springs, CA 92262
- $735,000
- 2
- BD
- 2
- BA
- 1,839
- SqFt




- Sold Price
- $735,000
- List Price
- $735,000
- Closing Date
- Nov 26, 2024
- Status
- CLOSED
- MLS#
- 219117186
- Year Built
- 1980
- Bedrooms
- 2
- Bathrooms
- 2
- Living Sq. Ft
- 1,839
- Lot Size
- 3,049
- Lot Location
- Close to Clubhouse
- Days on Market
- 69
- Property Type
- Condo
- Style
- Spanish
- Stories
- 1
- Neighborhood
- Palm Regency
Property Description
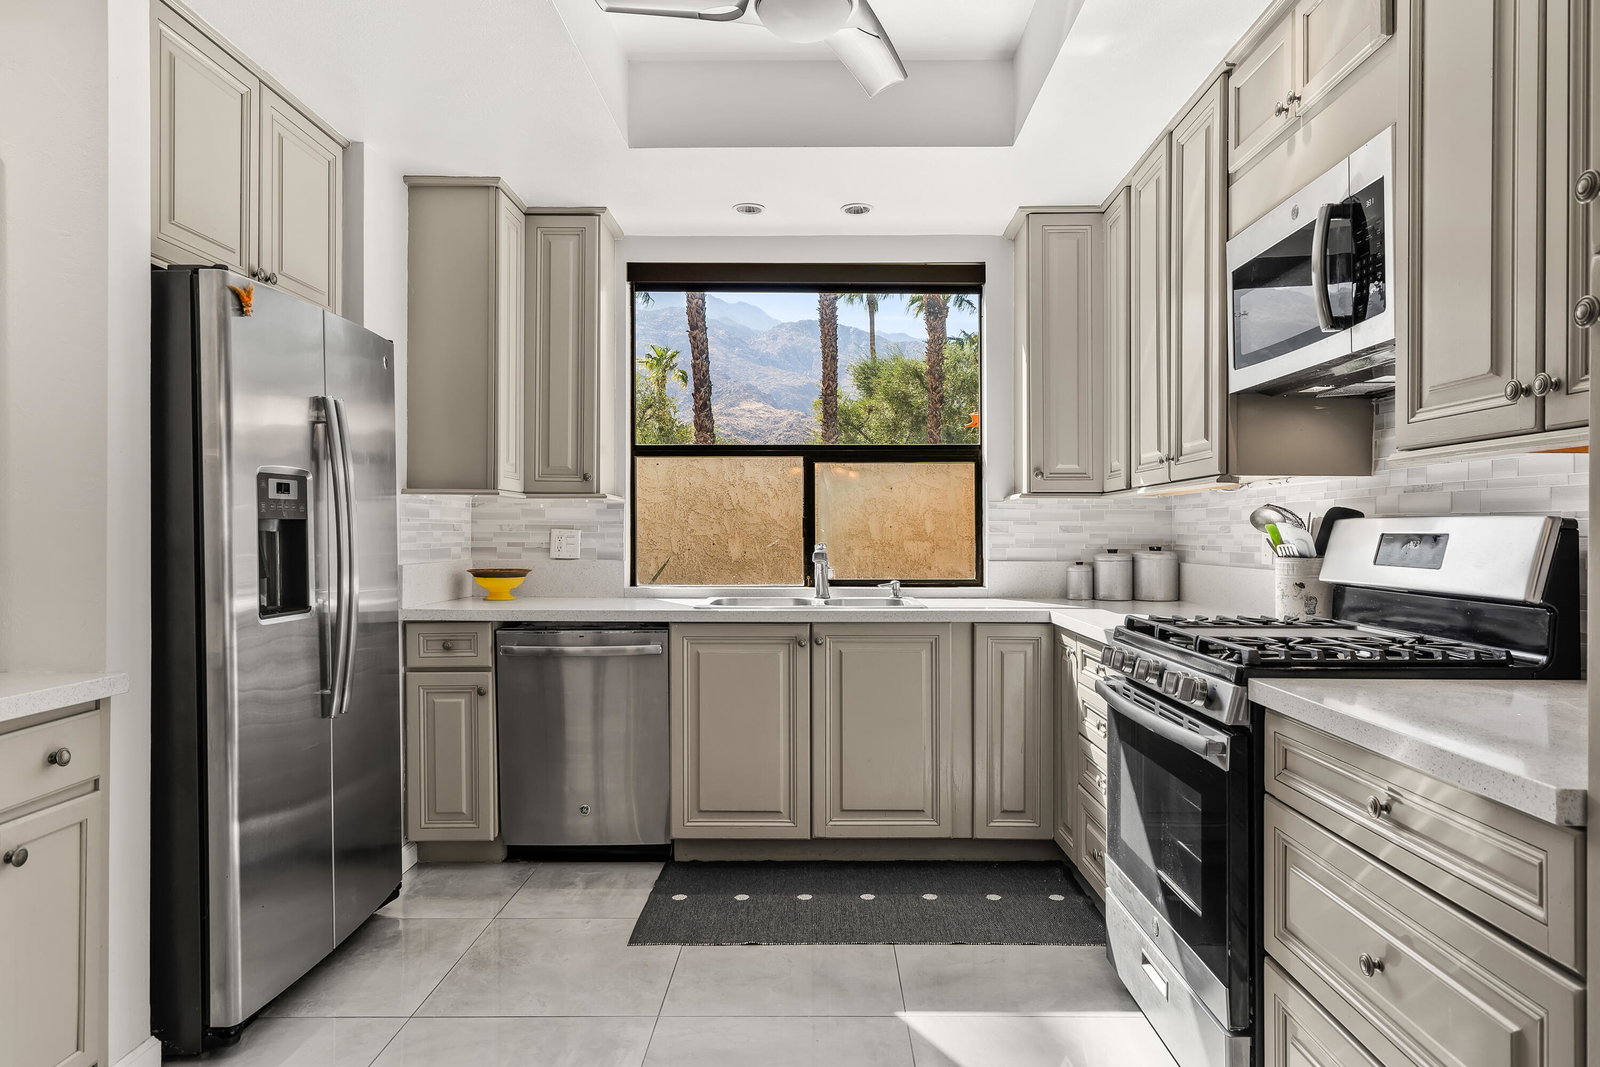
Nestled in the heart of central Palm Springs, this spacious single-story home offers the perfect blend of comfort and serene living. Featuring 2 bedrooms, 2.5 bathrooms, and incredible views of Mt. San Jacinto, this property is a dream for those seeking a peaceful desert escape. The open floor plan creates an ideal flow for entertaining, with an additional flex space that can be transformed into a second living room, office, or cozy den. Vaulted ceilings and oversized windows flood the home with natural light, offering panoramic views from nearly every room. The primary suite is complete with a large ensuite featuring a dual vanity, a soaking tub, a separate shower, and a spacious walk-in closet. Step outside to the newly updated wrap-around patio, where thoughtfully designed hardscaping, landscaping, and lighting create multiple lounging areas perfect for relaxing and soaking in the surrounding mountain views. Recent upgrades include an all-new HVAC system (installed this year), a tankless water heater, and an owned solar system, providing energy efficiency and peace of mind. This unit also has an attached 2 car garage. The Palm Regency community offers beautifully maintained green spaces, two resort-style pools, tennis courts, and a clubhouse. Conveniently located just minutes from the airport and only a few blocks from Palm Springs' best restaurants, hotels, and shopping. Don't miss this incredible opportunity to own a slice of desert paradise!
/u.realgeeks.media/searchlaquintahomes/IMG_4984.jpeg)
Additional Information
- Land Lease Type
- Lease
- Land Lease Amount
- $3732
- HOA Fee
- Yes
- HOA
- 544
- Frequency
- Monthly
- Association Amenities
- Banquet Facilities, Clubhouse, Park, Management, Tennis Court(s)
- Lot Description
- Close to Clubhouse
- Appliances
- Dryer, Dishwasher, Ice Maker, Refrigerator, Washer, Gas Cooktop, Microwave
- Pool
- Yes
- Pool Description
- Heated, Community, In Ground
- Spa
- Yes
- Fireplace Description
- Gas Starter, Living Room
- Heat
- Natural Gas, Forced Air
- Cooling
- Air Conditioning, Ceiling Fan(s)
- View
- Mountain(s)
- Parking
- On Street, Garage Door Opener
- Garage Spaces Total
- 2
- Sewer
- In Street Paid
- Water
- Water District
Mortgage Calculator
Listing courtesy of Compass. Selling Office: .