74114 Chinook E Circle, Palm Desert, CA 92211
- $799,500
- 3
- BD
- 3
- BA
- 2,208
- SqFt




- Sold Price
- $799,500
- List Price
- $799,500
- Closing Date
- Nov 20, 2024
- Status
- CLOSED
- MLS#
- 219116918
- Year Built
- 2003
- Bedrooms
- 3
- Bathrooms
- 3
- Living Sq. Ft
- 2,208
- Lot Size
- 10,454
- Lot Location
- Back Yard, Landscaped, Level, Cul-De-Sac
- Days on Market
- 26
- Property Type
- Single Family Residential
- Style
- Contemporary
- Stories
- 1
- Neighborhood
- Sundance
Property Description
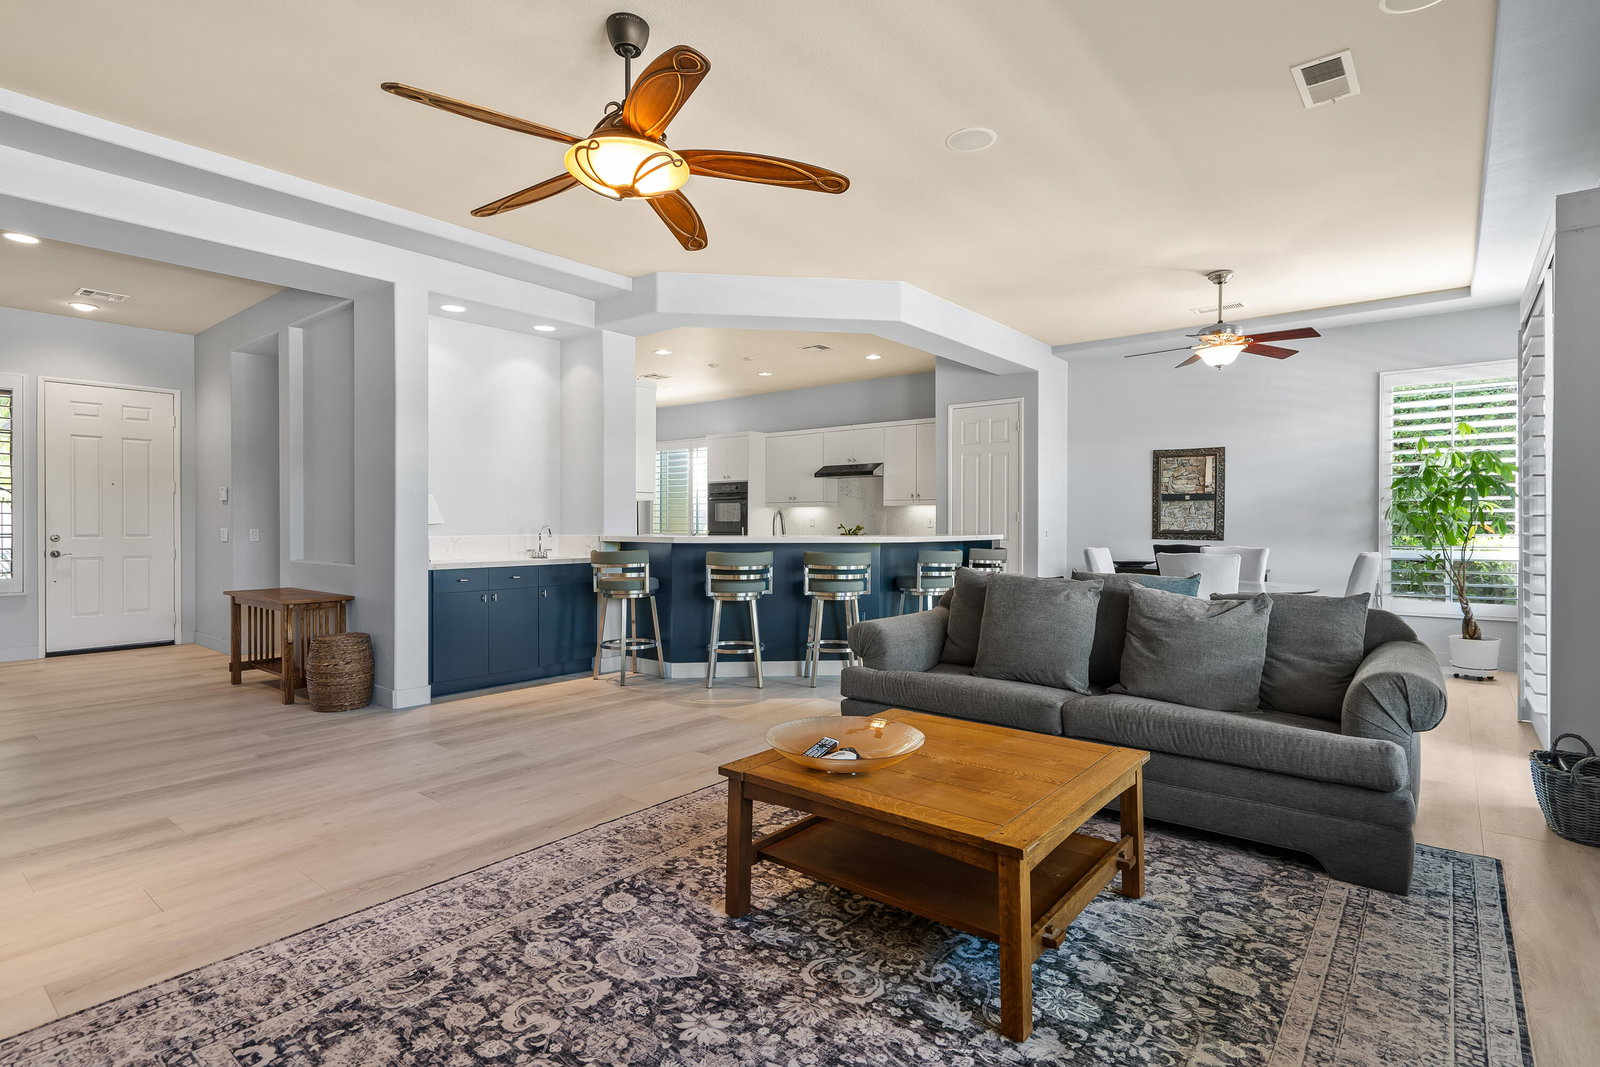
This stunning 1-story residence spans over 2200 sq. ft, no Mello-Roos or HOA. Upon entry, you are welcomed by an expansive open-concept great room with custom rock fireplace, wet-bar and formal dining room. Remodeled kitchen with island, breakfast nook, built-in desk, walk-in pantry, beautiful updated cabinetry and new quartz counters and backsplash. Newer luxury vinyl plank flooring and upgraded base moldings in main living areas. Custom plantation shutters and remodeled powder room. Bedroom #3 currently has been opened up and used as office with murphy bed, could be modified back to an enclosed bedroom by buyers if needed. Expansive covered patios and inviting pebble tech pool and spa great for both entertainment and relaxation. Leased solar, dual air units and nest thermostats. 2-car garage with cabinets and separate air conditioning unit. This immaculate must see home wont last. Hurry!
/u.realgeeks.media/searchlaquintahomes/IMG_4984.jpeg)
Additional Information
- Land Lease Type
- Fee
- Lot Description
- Back Yard, Landscaped, Level, Cul-De-Sac
- Appliances
- Dryer, Dishwasher, Disposal, Refrigerator, Washer, Exhaust Fan, Gas Cooktop, Gas Range, Self Cleaning Oven
- Pool
- Yes
- Pool Description
- Heated, In Ground, Private, Gunite
- Spa
- Yes
- Fireplace Description
- Stone
- Heat
- Natural Gas, Central, Forced Air
- Cooling
- Air Conditioning, Ceiling Fan(s), Central Air, Dual
- View
- Pool
- Parking
- Side By Side, Direct Access, Garage Door Opener, Driveway
- Garage Spaces Total
- 2
- Sewer
- In Street Paid
Mortgage Calculator
Listing courtesy of Bennion Deville Homes. Selling Office: .