103 Via Bella, Rancho Mirage, CA 92270
- $1,450,000
- 3
- BD
- 4
- BA
- 3,423
- SqFt






- Sold Price
- $1,450,000
- List Price
- $1,495,000
- Closing Date
- Nov 01, 2024
- Status
- CLOSED
- MLS#
- 219116034
- Year Built
- 2003
- Bedrooms
- 3
- Bathrooms
- 4
- Living Sq. Ft
- 3,423
- Lot Size
- 12,197
- Days on Market
- 52
- Property Type
- Single Family Residential
- Stories
- 1
- Neighborhood
- Mira Vista
Property Description
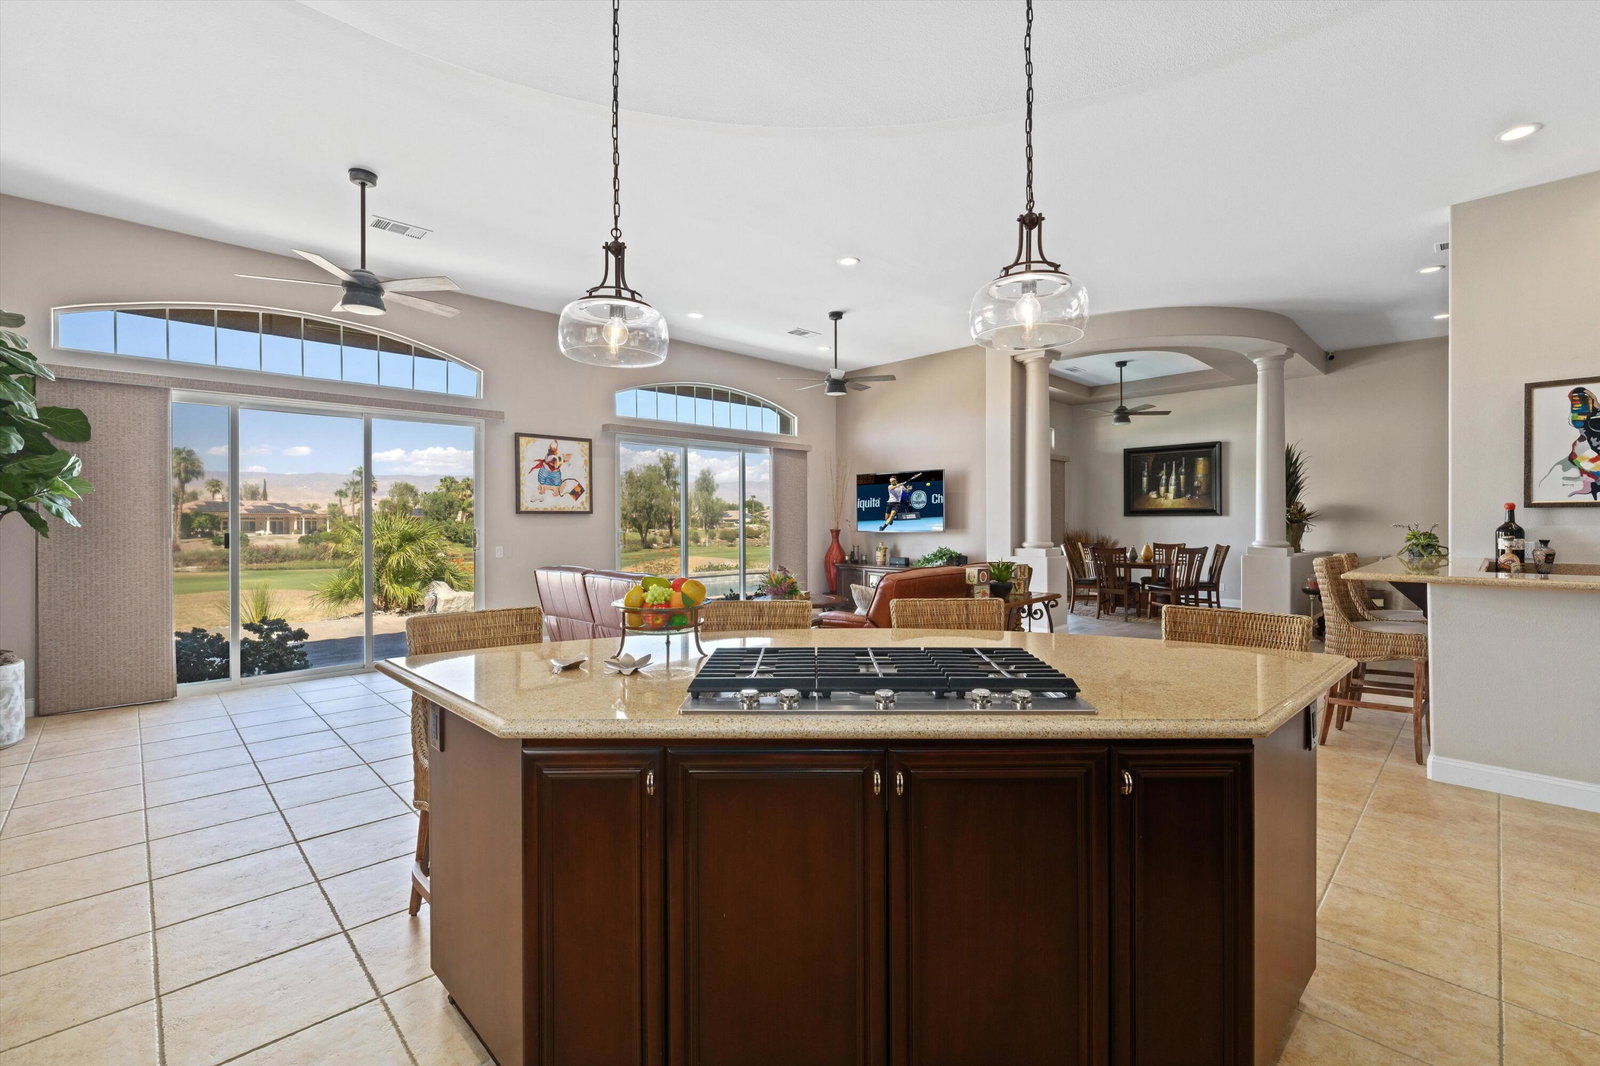
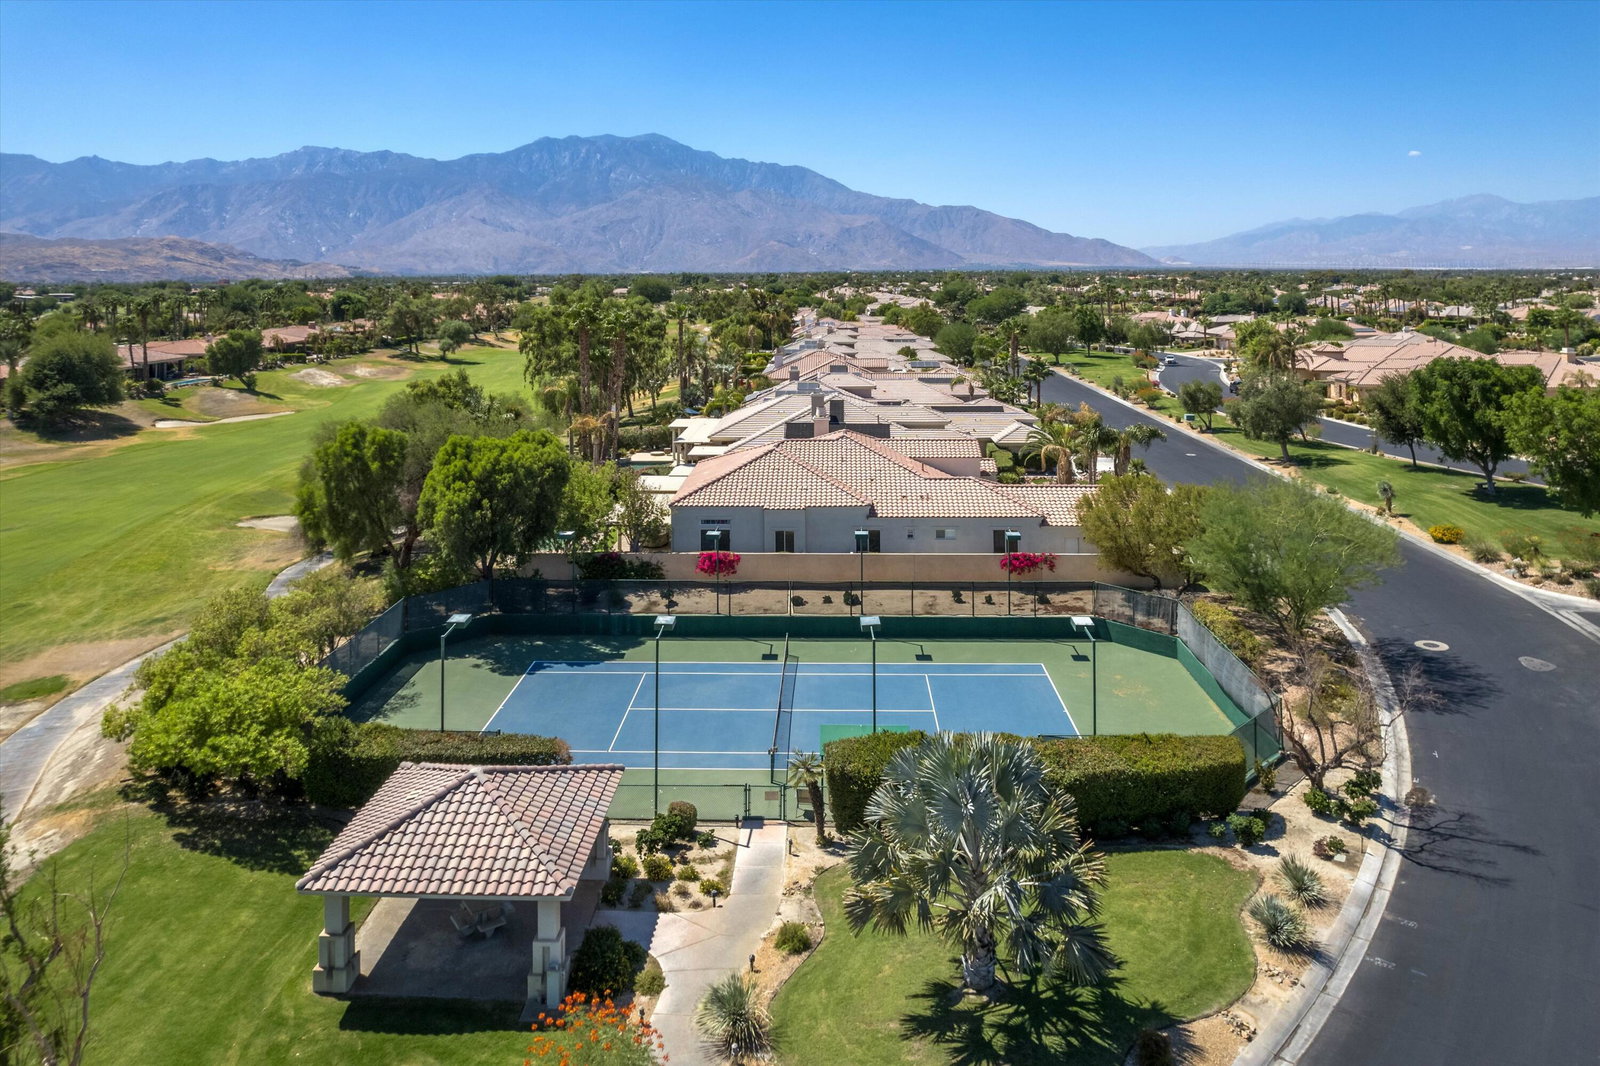
Nestled within the guard gated community Mira Vista, this luxurious golf course home embodies the quintessential desert lifestyle. This beautifully updated residence offers a perfect blend of modern amenities and timeless elegance. The home is ideally situated with serene views of the 11th fairway, water features and surrounding mountains, providing a picturesque backdrop for both relaxation and entertainment. A spacious 3,423sf open layout includes 3-bedroom suites, a powder bathroom and an office/den space. The primary suite is a private retreat, with a luxurious en-suite bathroom, 2 walk-in closets, and direct access to the outdoor space. Energy efficiency is a key highlight of this home, with owned solar panels and backup battery storage ensuring both sustainability and peace of mind. Inside, the home boasts a spacious and open floor plan, with high ceilings, large windows, and modern finishes that enhance the natural light and views. The gourmet kitchen is a chef's dream, featuring stainless steel appliances, custom cabinetry, and a large center island perfect for entertaining. Designed for ultimate enjoyment the outdoor oasis features a sparkling pool and spa, expansive patio area, complete with covered seating and a built-in barbecue. With its prime location, exceptional amenities, and modern upgrades, this home offers a refined living experience in one of the desert's most sought-after neighborhoods.
/u.realgeeks.media/searchlaquintahomes/IMG_4984.jpeg)
Additional Information
- Land Lease Type
- Fee
- HOA Fee
- Yes
- HOA
- 396
- Association Amenities
- Barbecue, Park, Guest Parking, Other Courts, Management, Tennis Court(s)
- Pool
- Yes
- Pool Description
- Community, Private, In Ground
- Spa
- Yes
- Fireplace Description
- Other, Living Room
- Heat
- Central
- Cooling
- Air Conditioning, Ceiling Fan(s), Central Air
- View
- Golf Course, Lake, Mountain(s)
- Parking
- Side By Side
- Garage Spaces Total
- 3
- Sewer
- In, Connected and Paid
Mortgage Calculator
Listing courtesy of Equity Union. Selling Office: .