45 Pine Valley Drive, Rancho Mirage, CA 92270
- $1,070,000
- 4
- BD
- 4
- BA
- 2,888
- SqFt






- Sold Price
- $1,070,000
- List Price
- $1,124,000
- Closing Date
- Jan 22, 2025
- Status
- CLOSED
- MLS#
- 219115671
- Year Built
- 1989
- Bedrooms
- 4
- Bathrooms
- 4
- Living Sq. Ft
- 2,888
- Lot Size
- 7,405
- Lot Location
- On Golf Course
- Days on Market
- 41
- Property Type
- Condo
- Stories
- 1
- Neighborhood
- Mission Hills East/Deane Homes
Property Description
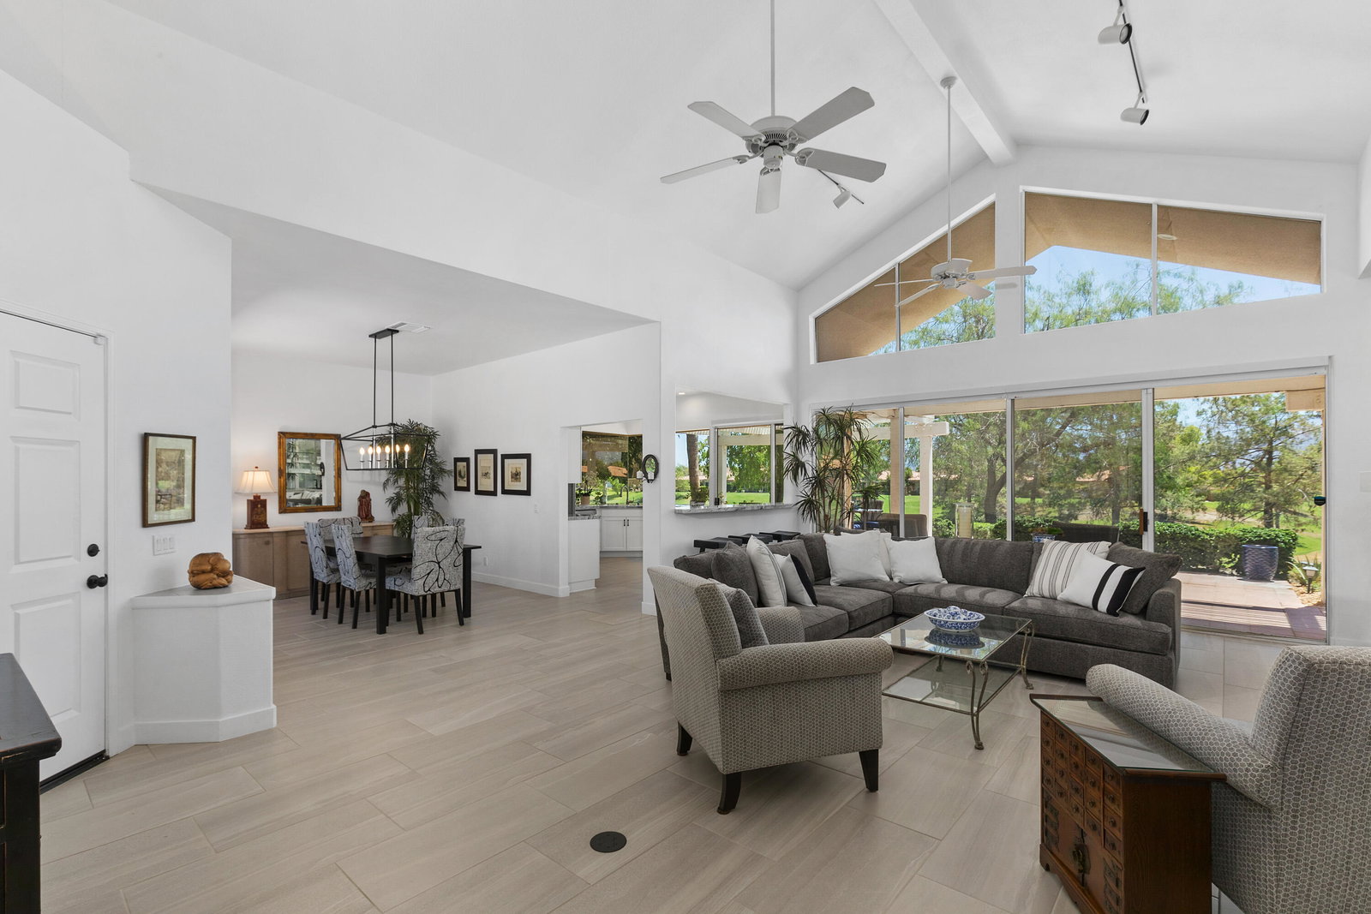
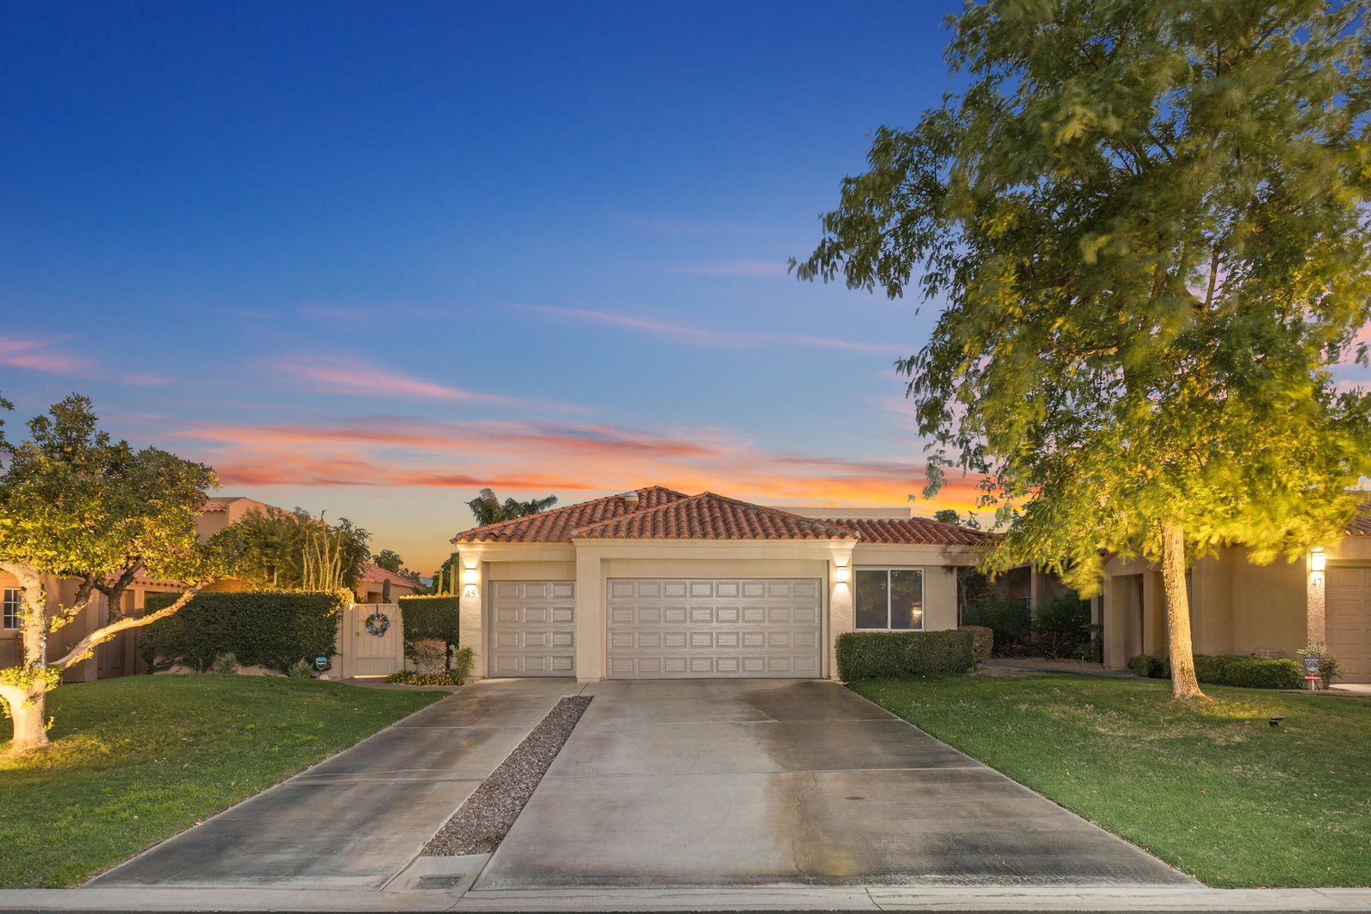
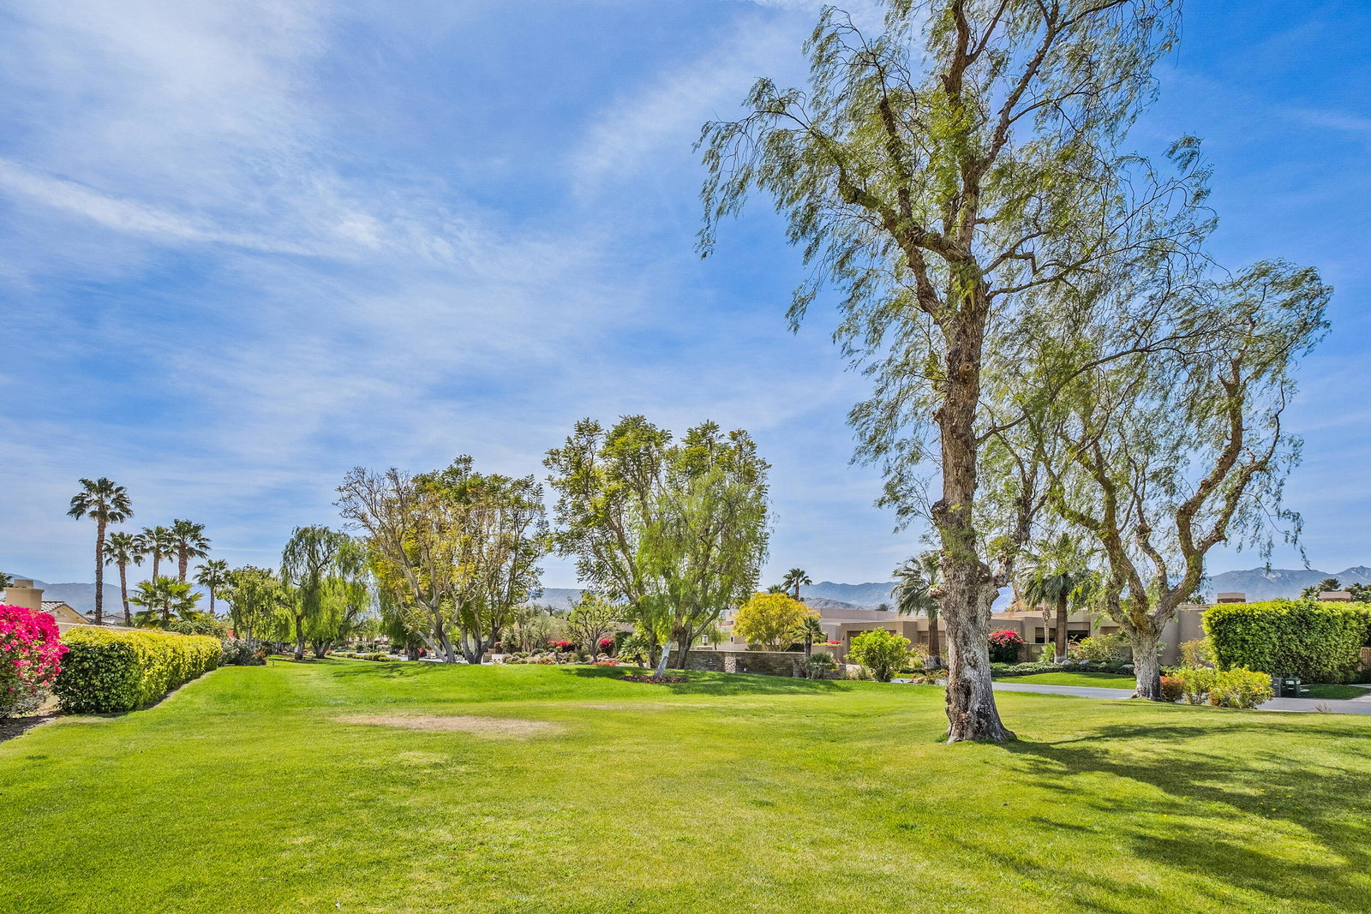
Reduced $123,000. Seller says spent over $200K on upgrades. Located in Mission Hills East, this freestanding, single-story Evergreen model offers the rare opportunity of owning the land. The home boasts breathtaking south-facing views of the Rancho Mirage Pete Dye Westin Resort Golf Course, with both fairway & mountain scenery. Approximately 2,888 square feet. This beautiful home features 4 bedrooms & 3.5 baths. The spacious living room is a highlight with its soaring ceilings, a wet bar, a cozy fireplace, & walls of glass that flood the space with natural light. The formal dining room opens to a private, gated courtyard-perfect for adding a swimming pool or spa. The updated eat-in kitchen also provides incredible views. The home includes 2 primary suites, each with walk-in closets, dual-sink vanities, soaking tubs, & walk-in showers. The third en-suite bedroom has an addition that could be used as a home office, gym, or retreat, while the fourth bedroom is currently used as a den. Features new tile floors throughout, updated fireplace with a new mantle, shutters, blinds, & updated kitchen with stainless steel appliances. 2 newer water heaters & garage doors & openers. Direct access to the 2-car+golf cart garage. The HOA offers guard-gated security, four community pools & spas, Spectrum cable with HBO, internet, trash, & exterior maintenance of the roof, paint, and landscaping. Golf, tennis, pickleball, croquet, & bocce are available at the nearby Mission Hills C.C.
/u.realgeeks.media/searchlaquintahomes/IMG_4984.jpeg)
Additional Information
- Land Lease Type
- Fee
- HOA Fee
- Yes
- HOA
- 900
- Association Amenities
- Golf Course, Guest Parking, Pet Rules
- Association Fees Include
- Building & Grounds, Cable TV, Insurance, Trash
- Lot Description
- On Golf Course
- Appliances
- Dryer, Dishwasher, Disposal, Refrigerator, Washer, Microwave
- Pool
- Yes
- Pool Description
- Exercise, Community, In Ground, Gunite
- Spa
- Yes
- Fireplace Description
- Glass Doors, Gas, Living Room
- Heat
- Natural Gas, Forced Air
- Cooling
- Air Conditioning, Ceiling Fan(s), Central Air, Dual, Other
- View
- Golf Course, Mountain(s), Panoramic, Trees/Woods
- Parking
- Golf Cart Garage, Guest, Direct Access, Garage Door Opener, Driveway
- Garage Spaces Total
- 2
- Sewer
- In, Connected and Paid
- Water
- Water District
Mortgage Calculator
Listing courtesy of Coldwell Banker Realty. Selling Office: .