82088 Dunn Drive, Indio, CA 92203
- $533,000
- 3
- BD
- 2
- BA
- 2,080
- SqFt




- Sold Price
- $533,000
- List Price
- $545,000
- Closing Date
- Nov 08, 2024
- Status
- CLOSED
- MLS#
- 219115644
- Year Built
- 2007
- Bedrooms
- 3
- Bathrooms
- 2
- Living Sq. Ft
- 2,080
- Lot Size
- 8,712
- Days on Market
- 64
- Property Type
- Single Family Residential
- Stories
- 1
- Neighborhood
- Foxstone
Property Description
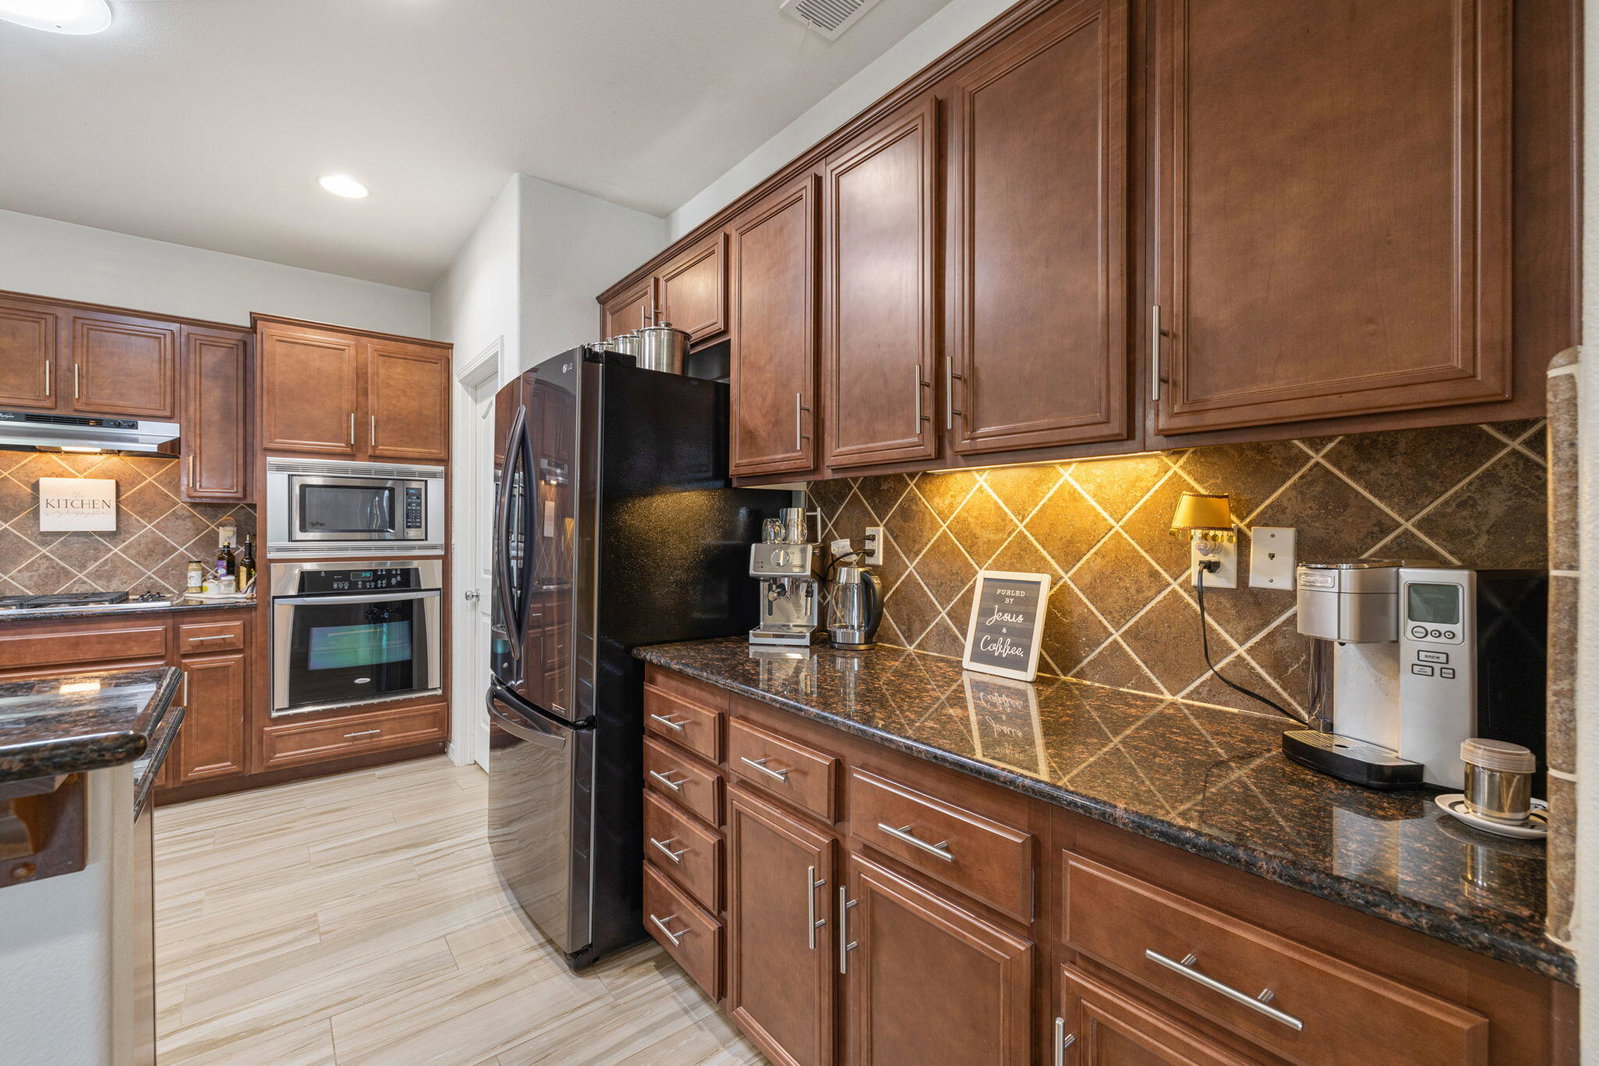
This immaculate home is one to impress. Only the second time on the market, you'll immediately notice the pride of ownership. This home comes furnished per inventory, offering a seamless move-in experience. The kitchen features a Solatube for natural light, a newer dishwasher, and stainless steel appliances. The primary bedroom boasts a private door leading to the outside, perfect for enjoying morning coffee or an evening breeze. The primary bathroom has been beautifully refreshed with elegant mirrors and a chandelier, adding a touch of luxury. Enjoy the benefits of LED lighting throughout and high ceilings that create a spacious and airy atmosphere. The bullnose rounded corners and custom fireplace hearth and woodlike porcelain tile floors are just a few of the thoughtful design elements you'll find here. With two large family rooms, there's plenty of space for gatherings and everyday living. This home truly has it all - style, functionality, and charm. Step outside to a beautifully landscaped backyard, ideal for relaxation and entertaining. Low HOA dues of only $133 a month! Don't miss the opportunity to make this exceptional property yours!
/u.realgeeks.media/searchlaquintahomes/IMG_4984.jpeg)
Additional Information
- Land Lease Type
- Fee
- HOA Fee
- Yes
- HOA
- 133
- Association Amenities
- Controlled Access
- Appliances
- Dryer, Dishwasher, Refrigerator, Washer, Gas Cooktop
- Fireplace Description
- Raised Hearth, Living Room
- Heat
- Forced Air
- Cooling
- Central Air
- View
- Peek-A-Boo
- Parking
- Direct Access, Garage Door Opener
- Garage Spaces Total
- 2
- Sewer
- In, Connected and Paid
Mortgage Calculator
Listing courtesy of BBS Brokers Realty. Selling Office: .