43900 Orion Court, La Quinta, CA 92253
- $580,000
- 3
- BD
- 2
- BA
- 2,084
- SqFt




- Sold Price
- $580,000
- List Price
- $579,000
- Closing Date
- Sep 04, 2024
- Status
- CLOSED
- MLS#
- 219115061
- Year Built
- 1990
- Bedrooms
- 3
- Bathrooms
- 2
- Living Sq. Ft
- 2,084
- Lot Size
- 10,019
- Lot Location
- Level, Cul-De-Sac
- Days on Market
- 21
- Property Type
- Single Family Residential
- Style
- Hacienda
- Stories
- 1
- Neighborhood
- Starlight Dunes
Property Description
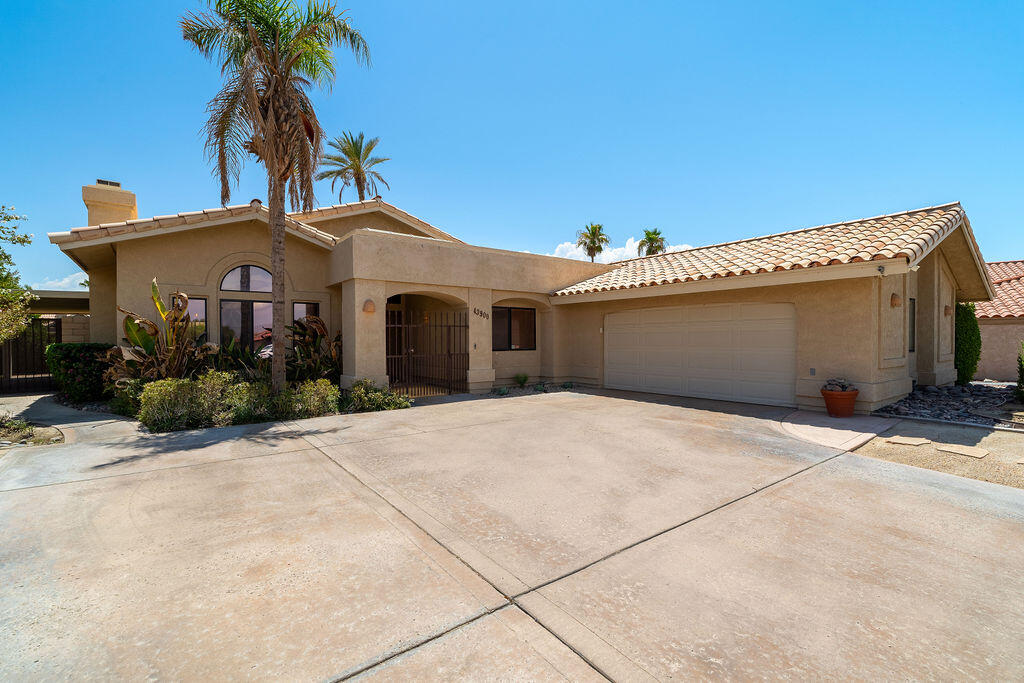
Nestled on a beautifully landscaped cul-de-sac lot in the coveted community of Starlight Dunes, this stunning 2,084-square-foot home exudes elegance and charm. Step inside to find spacious living areas adorned with travertine Versailles pattern floors and newer carpets. A focal stacked stone fireplace adds warmth and style. The remodeled kitchen is a chef's dream, featuring quartz countertops, stainless steel appliances, a breakfast bar, and a striking copper kitchen sink. The expansive primary suite is a true retreat, offering two closets—including a large walk-in—and a luxurious spa-like bath with a separate tiled shower. The second bathroom has been recently upgraded with a quartz countertop, tiled shower surround, LED lighting, and a new vanity, ensuring modern comfort and style. Outdoors, enjoy two generously sized rear yards perfect for play and pets, along with a large covered patio ideal for entertaining. Located just minutes from the charming Old Town La Quinta and the renowned Indian Wells Tennis Garden, host of the BNP Paribas Open, this home offers convenience and a vibrant lifestyle. Additionally, being in the Imperial Irrigation District means lower electricity costs, adding to the home's appeal. Experience the perfect blend of luxury, comfort, and location in this exceptional Starlight Dunes residence.
/u.realgeeks.media/searchlaquintahomes/IMG_4984.jpeg)
Additional Information
- Land Lease Type
- Fee
- HOA Fee
- Yes
- HOA
- 160
- Frequency
- Monthly
- Association Amenities
- Controlled Access, Management
- Association Fees Include
- Maintenance Paid, Security
- Lot Description
- Level, Cul-De-Sac
- Appliances
- Dryer, Dishwasher, Disposal, Refrigerator, Washer, Exhaust Fan, Gas Cooktop, Gas Oven, Microwave
- Fireplace Description
- Gas, Living Room
- Heat
- Natural Gas, Central, Forced Air
- Cooling
- Air Conditioning, Ceiling Fan(s)
- View
- Mountain(s)
- Parking
- Garage Door Opener, Driveway
- Garage Spaces Total
- 2
- Sewer
- In, Connected and Paid
- Water
- Water District
Mortgage Calculator
Listing courtesy of Windermere Real Estate. Selling Office: .