5300 E Waverly Drive I 10, Palm Springs, CA 92264
- $255,000
- 1
- BD
- 1
- BA
- 705
- SqFt





- Sold Price
- $255,000
- List Price
- $265,000
- Closing Date
- Oct 30, 2024
- Status
- CLOSED
- MLS#
- 219115056
- Year Built
- 1978
- Bedrooms
- 1
- Bathrooms
- 1
- Living Sq. Ft
- 705
- Lot Size
- 871
- Days on Market
- 58
- Property Type
- Condo
- Stories
- 2
- Neighborhood
- Palm Springs Golf & Tennis
Property Description
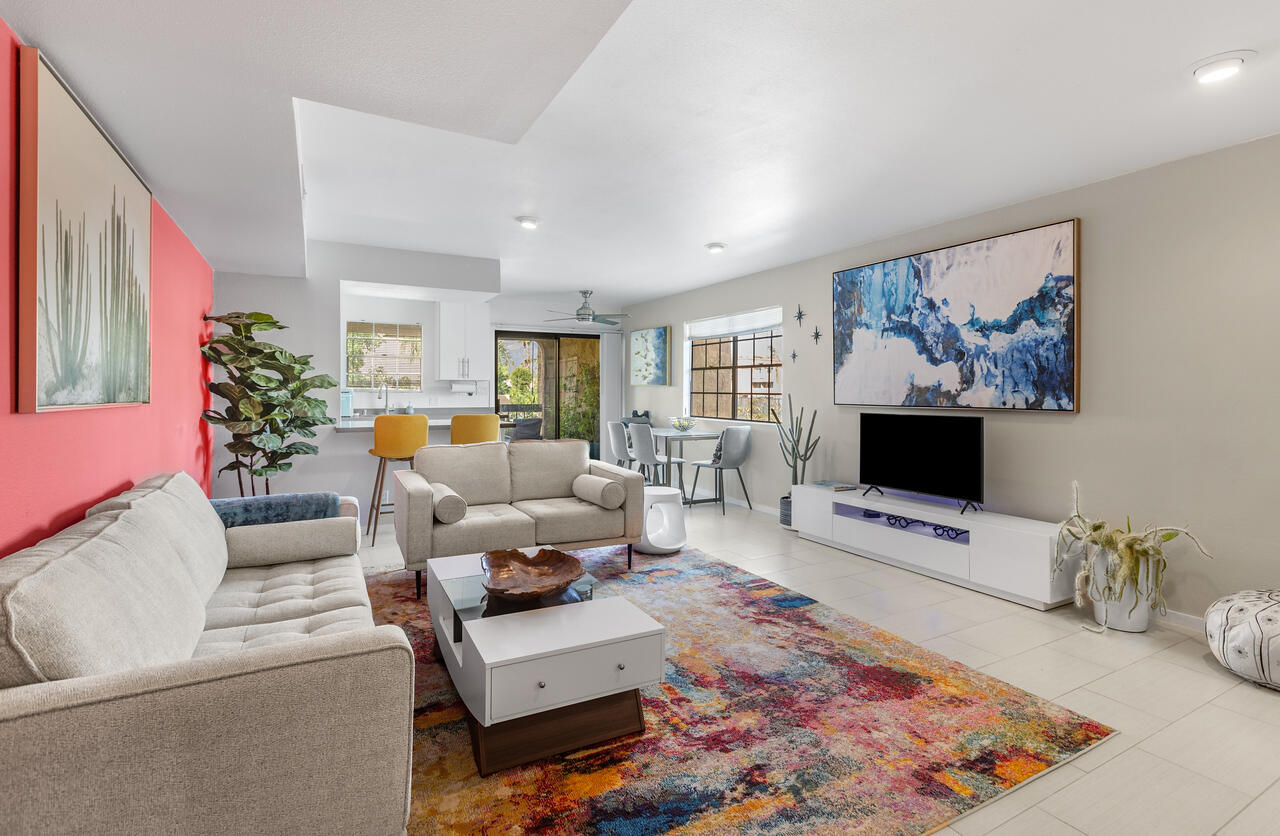
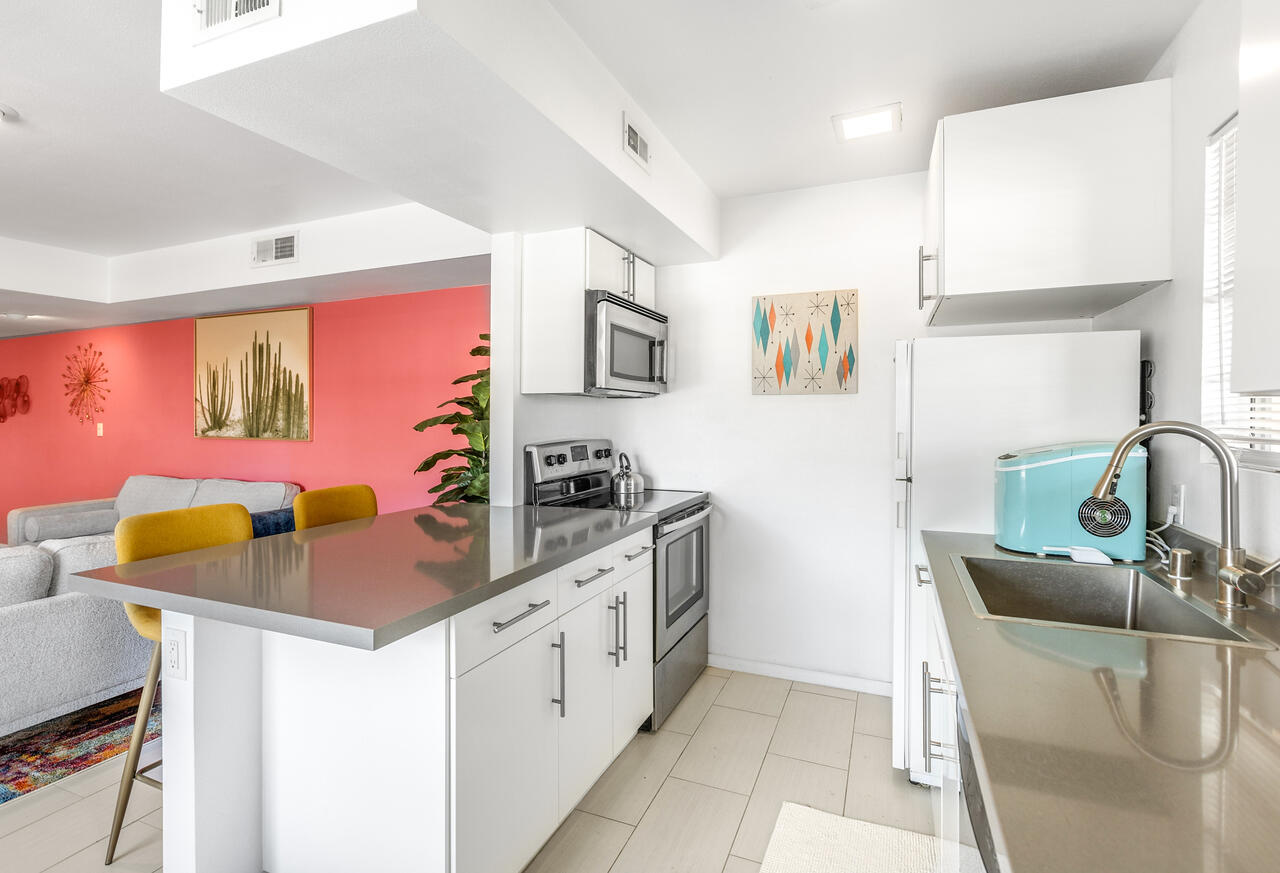
Step into your dream desert oasis with this meticulously upgraded 1-bedroom, 1-bathroom condo located in the heart of vibrant Palm Springs. Surrounded by the breathtaking allure of mountain views and just steps away from world-class restaurants, shopping, and stunning hiking trails, this modern gem effortlessly combines luxury and convenience. Upon entering, you'll be greeted by sleek, clean lines and a sophisticated design that embodies the essence of modern living. The turnkey furnished interior showcases a harmonious blend of comfort and style, ensuring you feel right at home from the moment you walk in the door. The spa retreat bathroom is a sanctuary of relaxation, featuring a free-standing tub perfect for soaking away the stresses of the day. With newer AC ensuring year-round comfort, this condo is truly equipped for serene living. Invest in a lifestyle where elegance meets ease, and natural beauty is just outside your door. Don't miss your chance to own this stunning Palm Springs condo—schedule your viewing today and step into a world of unparalleled luxury and comfort.
/u.realgeeks.media/searchlaquintahomes/IMG_4984.jpeg)
Additional Information
- Land Lease Type
- Fee
- HOA Fee
- Yes
- HOA
- 499
- Frequency
- Monthly
- Association Amenities
- Park, Tennis Court(s)
- Association Fees Include
- Cable TV, Trash
- Appliances
- Dryer, Dishwasher, Refrigerator, Washer, Exhaust Fan, Electric Cooktop
- Pool
- Yes
- Pool Description
- Community, In Ground
- Spa
- Yes
- Heat
- Central
- Cooling
- Air Conditioning
- View
- Mountain(s)
- Parking
- Community Structure
- Sewer
- In Street Paid
Mortgage Calculator
Listing courtesy of KUD Properties, Inc.. Selling Office: .