83959 Festivo Court, Indio, CA 92203
- $725,000
- 4
- BD
- 3
- BA
- 2,900
- SqFt




- Sold Price
- $725,000
- List Price
- $725,000
- Closing Date
- Aug 28, 2024
- Status
- CLOSED
- MLS#
- 219114667
- Year Built
- 2006
- Bedrooms
- 4
- Bathrooms
- 3
- Living Sq. Ft
- 2,900
- Lot Size
- 11,761
- Lot Location
- Back Yard, Front Yard, Landscaped, Level, Irregular Lot, Private, Cul-De-Sac
- Days on Market
- 23
- Property Type
- Single Family Residential
- Stories
- 1
- Neighborhood
- Haciendas
Property Description
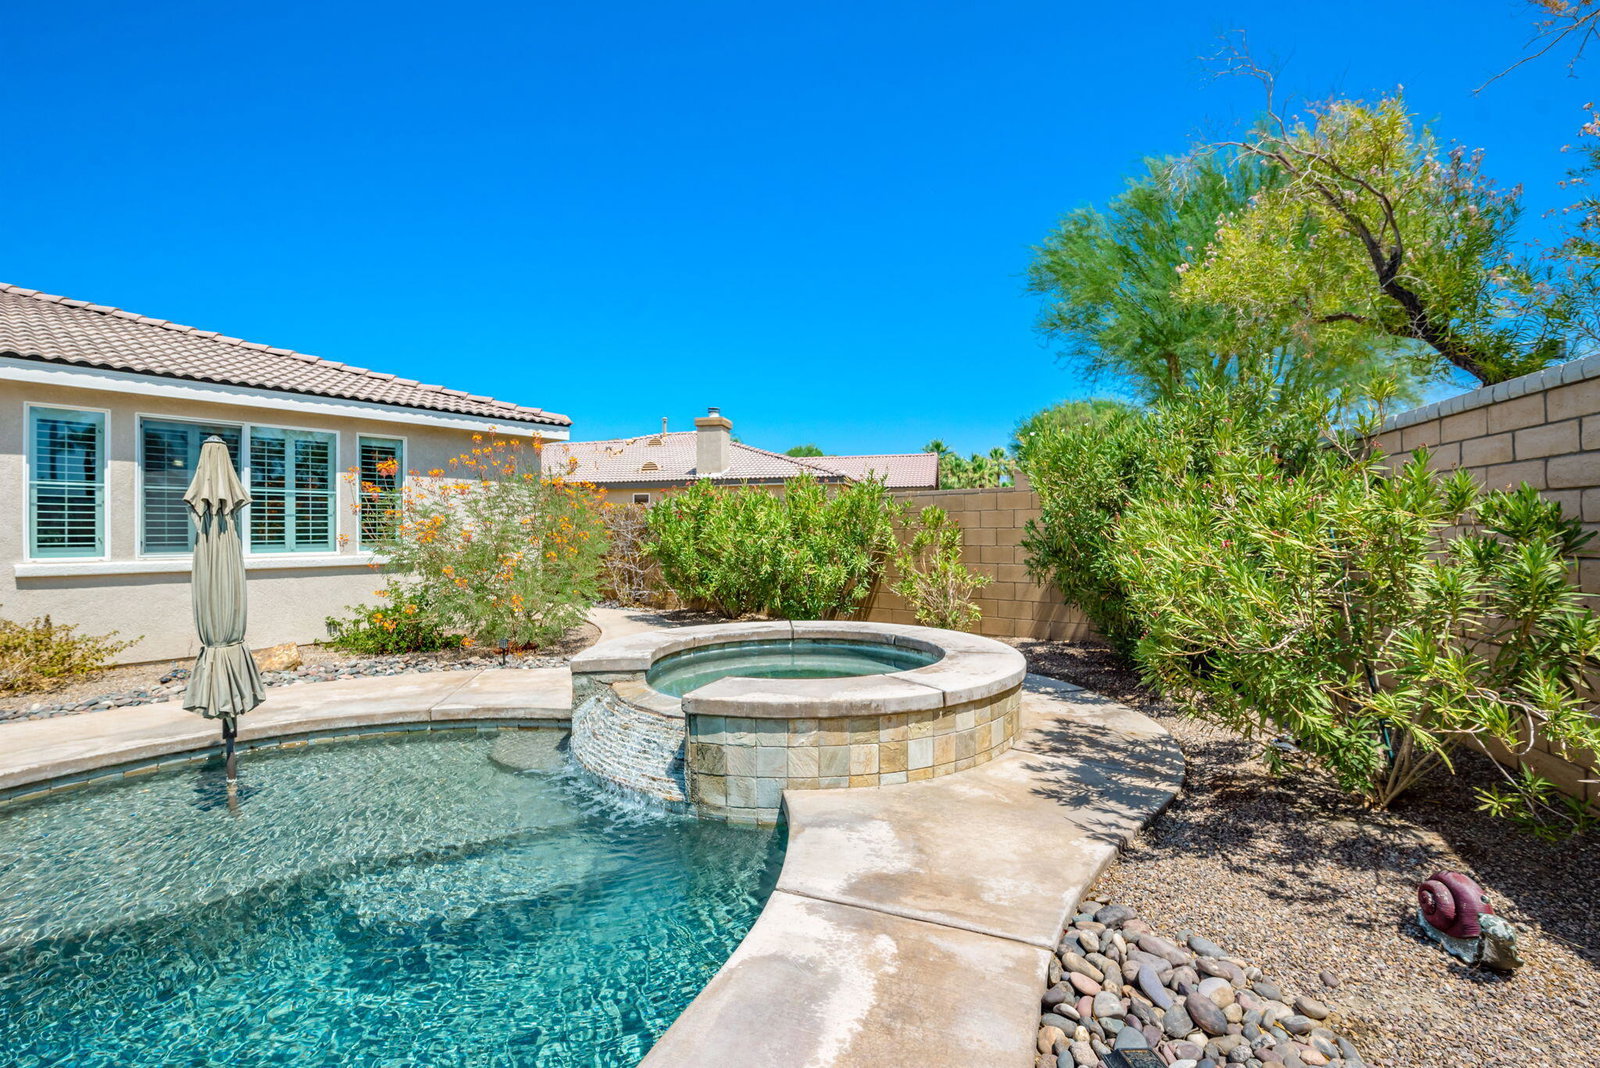
Wow! Don't miss this opporutnity! This pristine 4 bedroom + a den/office, 3 bath home is your desert dream come true! Featuring an open great room concept of appx. 2,900 sq. ft., you'll be stunned by the qualiiy & attention to detail. High ceilings with fans; crown molding; wainscoting; recessed lighting; gorgeous solid walnut wood flooring; limestone flooring in baths & laundry plus other architectural features are noteable. The expansive open great room area includes a living room with a fireplace, a formal dining area & a chef's fully equipped kitche ,with a walk-in pantry & a huge island with a breasfast bar. The split-bedroom floorplan offers a secluded & voluminous primary suite with a luxurious bath, spacious walk-in closet & door to covered patio. Perfect for entertaining or just relaxing in your own private desert oasis, you'll relish the refreshing salt-water pool with tanning shelf & raised spa; a built-in BBQ & high top table; a covered patio with fans, a mist system & an extended electric awning for additional shade. Be sure to see the large private side year with fruite & shade trees. Extra features include: dual pane windows;, 2 HVAC systems; totally finished 2-car garage with custom storage cabinets & epoxy floor; side door from laundry room to side yard & backyard;; the den/offce could be a 5th bedroom & much more!
/u.realgeeks.media/searchlaquintahomes/IMG_4984.jpeg)
Additional Information
- Land Lease Type
- Fee
- HOA Fee
- Yes
- HOA
- 110
- Association Amenities
- Controlled Access
- Lot Description
- Back Yard, Front Yard, Landscaped, Level, Irregular Lot, Private, Cul-De-Sac
- Appliances
- Dryer, Dishwasher, Refrigerator, Washer, Water Line to Refrigerator, Exhaust Fan, Gas Cooktop, Microwave
- Pool
- Yes
- Pool Description
- Heated, Salt Water, In Ground, Private, Tile, Waterfall, Pebble
- Spa
- Yes
- Fireplace Description
- Raised Hearth, Gas Starter, Gas Log, Glass Doors, Gas
- Heat
- Natural Gas, Fireplace(s), Forced Air
- Cooling
- Air Conditioning, Ceiling Fan(s), Central Air, Dual, Electric
- Parking
- Direct Access, Garage Door Opener, Driveway
- Garage Spaces Total
- 2
- Sewer
- In, Connected and Paid
- Water
- Water District
Mortgage Calculator
Listing courtesy of Bennion Deville Homes. Selling Office: .