406 Oakmont Drive, Palm Desert, CA 92211
- $799,000
- 4
- BD
- 3
- BA
- 2,302
- SqFt




- Sold Price
- $799,000
- List Price
- $799,000
- Closing Date
- Nov 04, 2024
- Status
- CLOSED
- MLS#
- 219114637
- Year Built
- 1989
- Bedrooms
- 4
- Bathrooms
- 3
- Living Sq. Ft
- 2,302
- Lot Size
- 10,454
- Days on Market
- 99
- Property Type
- Single Family Residential
- Stories
- 1
- Neighborhood
- Desert Falls The Lin
Property Description
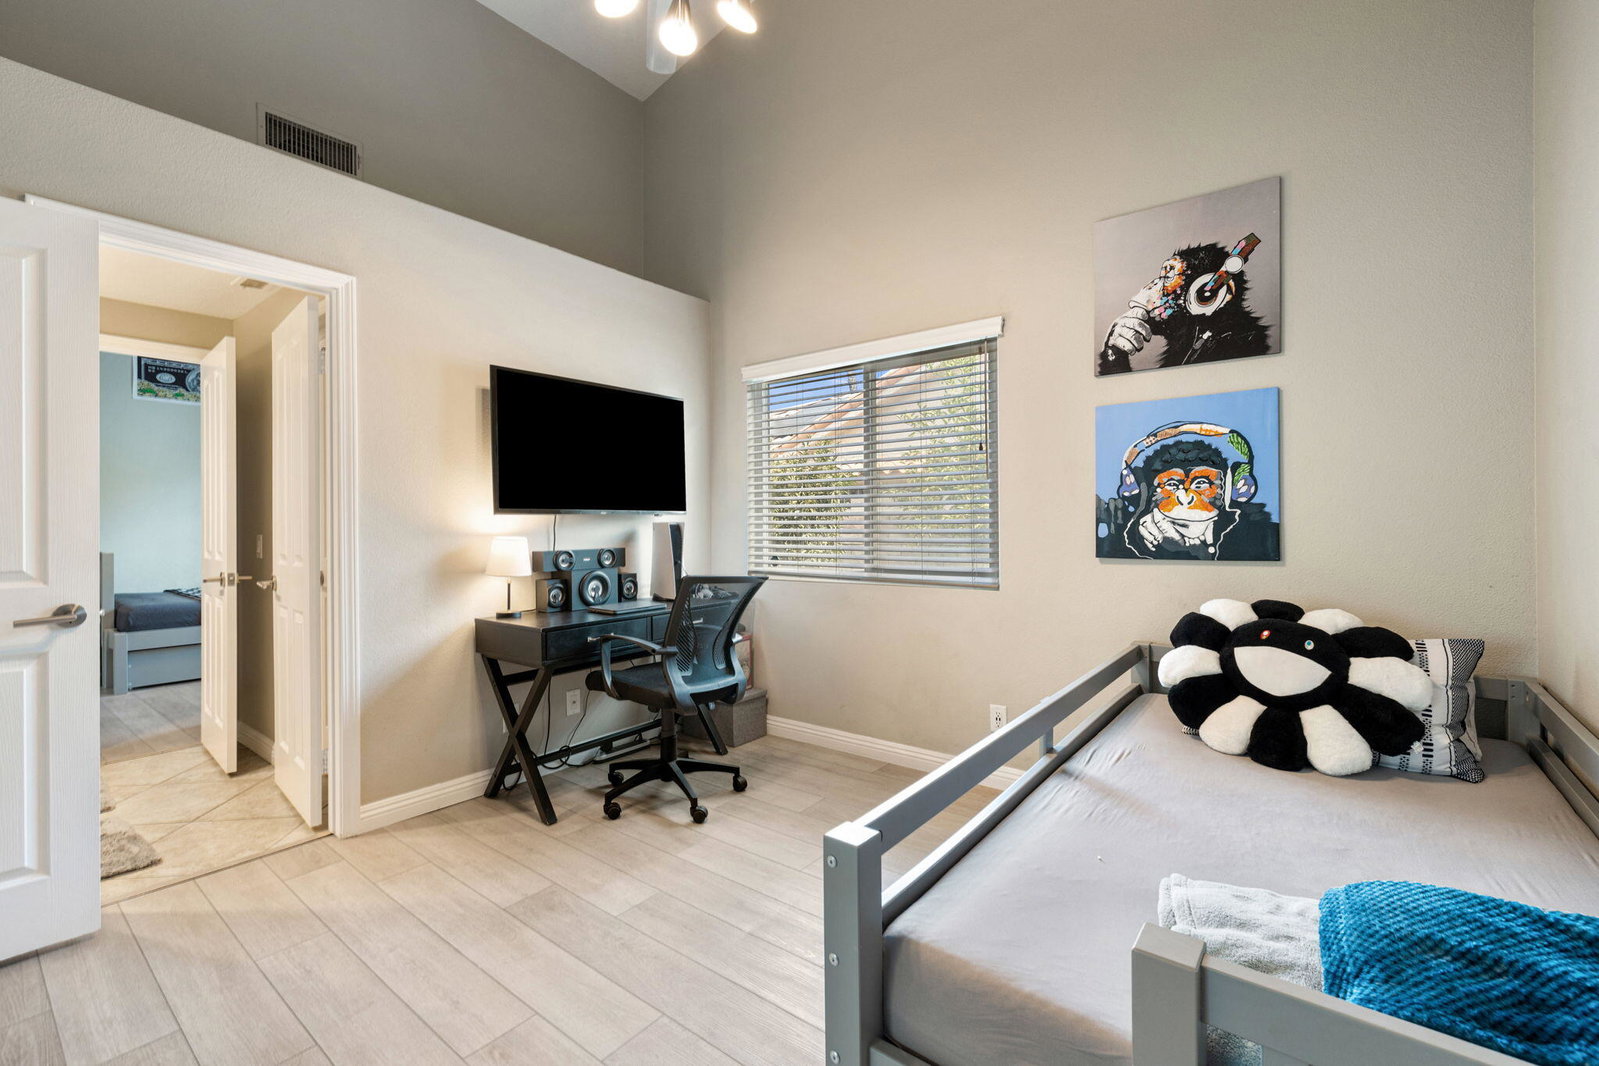
Offered TURNKEY FURNISHED! Experience luxury living at its finest in this extensively upgraded 4 bedroom home with 4 fireplaces and a 3 car garage! Over the past four years, this home has been meticulously renovated, boasting a custom grand front entrance, new windows, 2 HVAC units with smart thermostats, kitchen with Bosch appliances, a custom eat in nook and wet bar area. The 3 bathrooms have been remodeled with a custom shower in the primary bath. Other upgrades include LED lighting throughout, window treatments, upgraded outlets with dimmers and USB options, new hardware throughout, interior and exterior paint, custom built in cabinets in the garage, EV ready outlet in the garage, new flooring and more! There are too many upgrades to list. The primary bedroom has a spacious closet and an added bonus room that can serve as a small office or an additional closet. The stunning backyard offers lighting, a fountain, citrus garden, above ground spa, an outdoor fireplace and a multi-zone sprinkler system. There are energy efficient solar panels leased through Renova Solar for big savings. The HOA includes a fitness center, pickle ball courts, internet/cable, a community pool within close proximity, full front landscaping and more! This home offers unparalleled comfort, style, and convenience, making it a dream retreat for discerning buyers.
/u.realgeeks.media/searchlaquintahomes/IMG_4984.jpeg)
Additional Information
- Land Lease Type
- Fee
- HOA Fee
- Yes
- HOA
- 715
- Association Amenities
- Controlled Access, Clubhouse, Fitness Center, Maintenance Grounds, Other, Tennis Court(s)
- Association Fees Include
- Clubhouse, Cable TV, Security, Trash
- Appliances
- Dryer, Dishwasher, Refrigerator, Washer, Electric Cooktop
- Pool
- Yes
- Pool Description
- Community, In Ground
- Spa
- Yes
- Fireplace Description
- Gas, Living Room, Other
- Heat
- Forced Air
- Cooling
- Central Air
- Parking
- Direct Access, Garage Door Opener
- Garage Spaces Total
- 3
- Sewer
- In, Connected and Paid
Mortgage Calculator
Listing courtesy of BBS Brokers Realty. Selling Office: .