100 E Stevens Road 502, Palm Springs, CA 92262
- $495,000
- 1
- BD
- 2
- BA
- 1,980
- SqFt






- Sold Price
- $495,000
- List Price
- $515,000
- Closing Date
- Nov 01, 2024
- Status
- CLOSED
- MLS#
- 219114452
- Year Built
- 2003
- Bedrooms
- 1
- Bathrooms
- 2
- Living Sq. Ft
- 1,980
- Lot Size
- 2,643
- Days on Market
- 97
- Property Type
- Condo
- Style
- Contemporary
- Stories
- 2
- Neighborhood
- Desert Sun Resort
Property Description
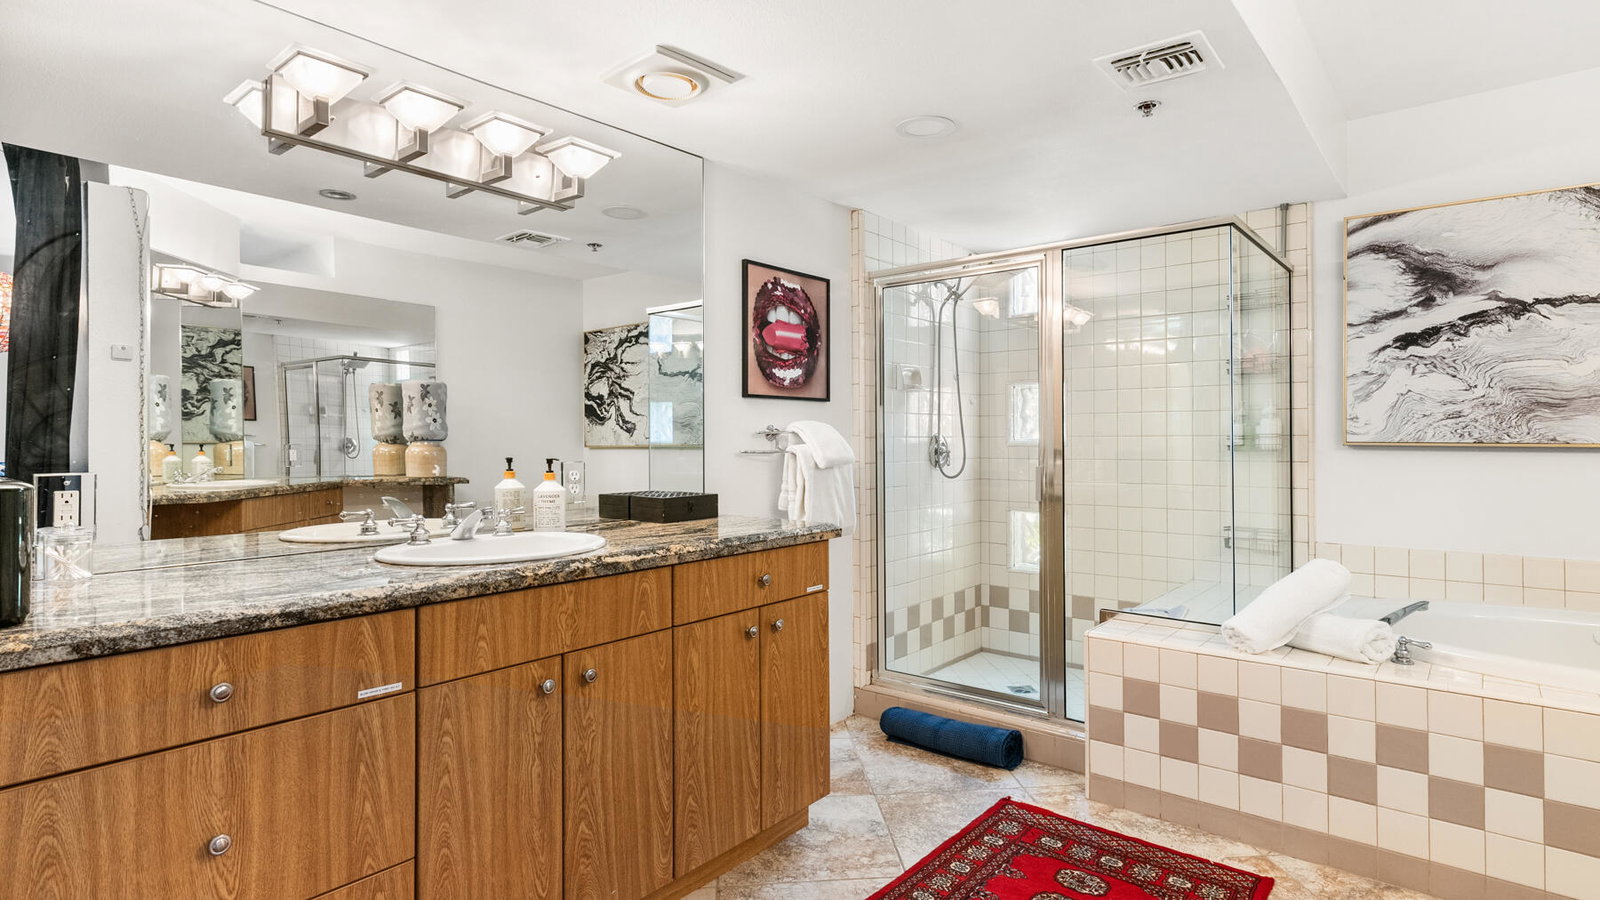
Situated in Palm Springs' coveted Uptown Design District, this loft-style townhome is a rare find in a naturalist gated community. This spacious unit features a split level entry, soaring ceilings, glass sliders, and clerestory windows that bathe the living spaces with bright sunlight. The expansive living room with a fireplace opens to a large private patio showcasing stunning southwestern mountain views. The kitchen boasts retro red cabinetry, granite counters, stainless steel appliances, and ample room for culinary endeavors. The adjoining dining room includes a built-in wet bar and wine fridge. Descend to discover a generous suite with a study area, seating spaces, a spacious shower, a separate jetted tub, and a laundry area. The custom closet offers over 300 sq. ft. of well-designed storage. Outside, an open patio extends the living space. This unit also offers a private front entrance outside the gates, private driveway with an attached garage. Consider the option of purchasing the property furnished. Perfect for investors or those seeking a private oasis in Uptown, just steps from prime shopping and dining connecting to Downtown Palm Springs. - Short term and seasonal rentals allowed.
/u.realgeeks.media/searchlaquintahomes/IMG_4984.jpeg)
Additional Information
- Land Lease Type
- Fee
- HOA Fee
- Yes
- HOA
- 875
- Frequency
- Monthly
- Association Amenities
- Clubhouse, Maintenance Grounds, Other
- Association Fees Include
- Building & Grounds, Clubhouse, Gas, Trash, Water
- Appliances
- Dishwasher, Disposal, Refrigerator, Washer/Dryer Stacked, Water Line to Refrigerator, Gas Range
- Pool
- Yes
- Pool Description
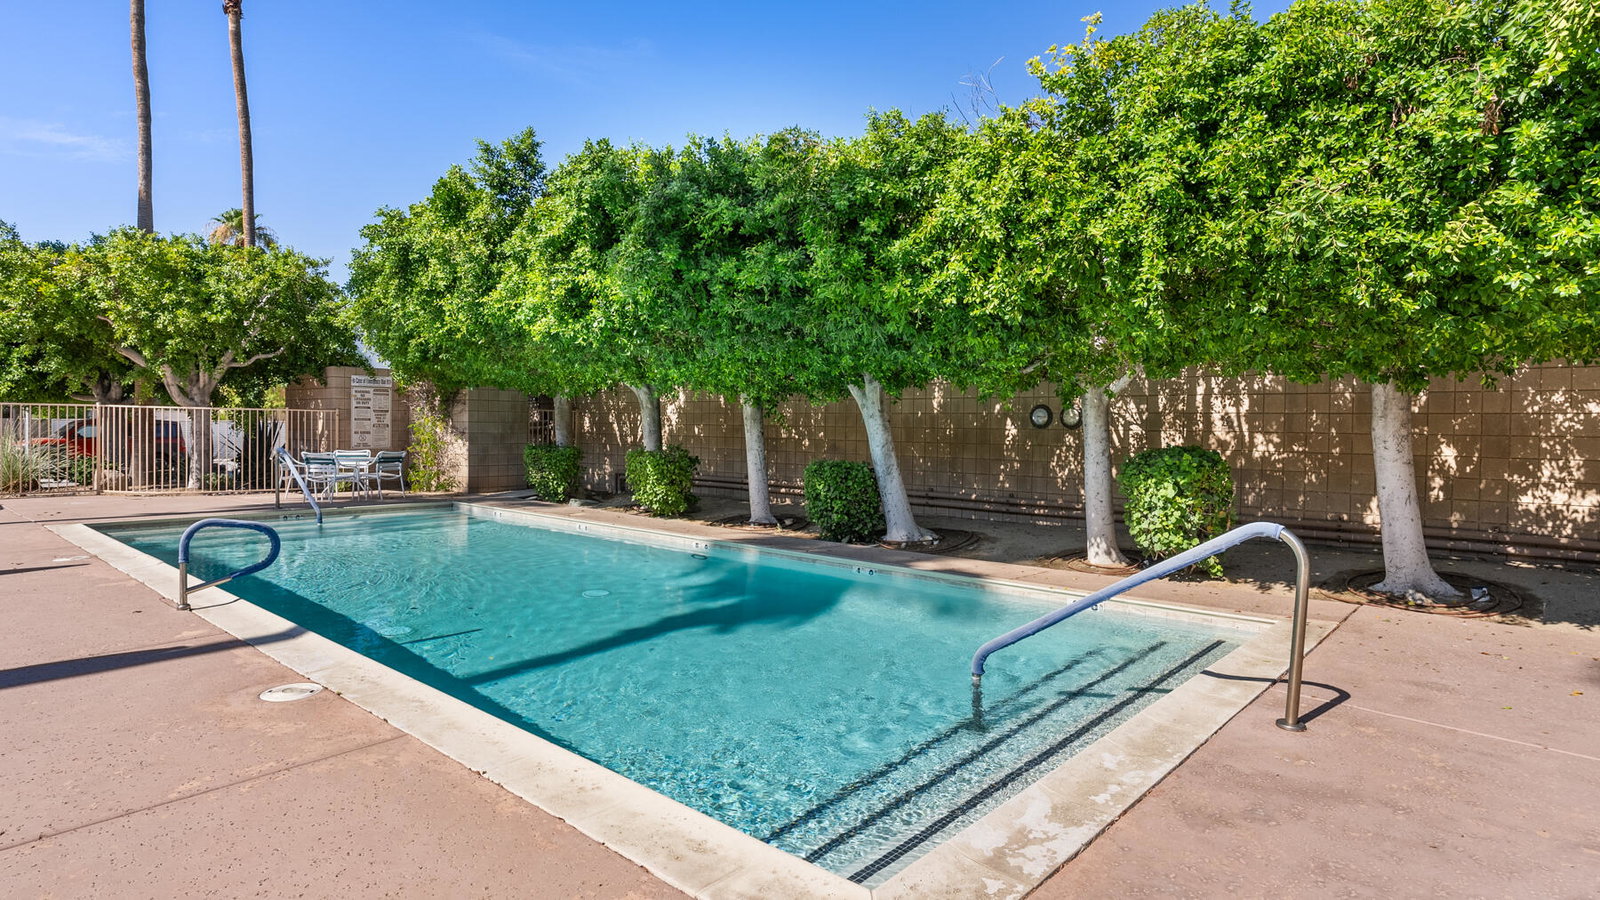
- Other, Community, In Ground
- Spa
- Yes
- Fireplace Description
- Gas Log, Living Room
- Heat
- Central
- Cooling
- Central Air
- View
- City, Canyon, Mountain(s), Panoramic
- Parking
- Covered, Direct Access, Driveway
- Garage Spaces Total
- 1
- Sewer
- In Street Paid
Mortgage Calculator
Listing courtesy of Sotheby's International Realty. Selling Office: .