3383 Andreas Hills Drive, Palm Springs, CA 92264
- $777,000
- 2
- BD
- 2
- BA
- 1,798
- SqFt




- Sold Price
- $777,000
- List Price
- $789,000
- Closing Date
- Aug 26, 2024
- Status
- CLOSED
- MLS#
- 219113823
- Year Built
- 1970
- Bedrooms
- 2
- Bathrooms
- 2
- Living Sq. Ft
- 1,798
- Lot Size
- 2,178
- Days on Market
- 47
- Property Type
- Condo
- Style
- Mid-Century Modern, Spanish
- Stories
- 1
- Neighborhood
- Andreas Hills
Property Description
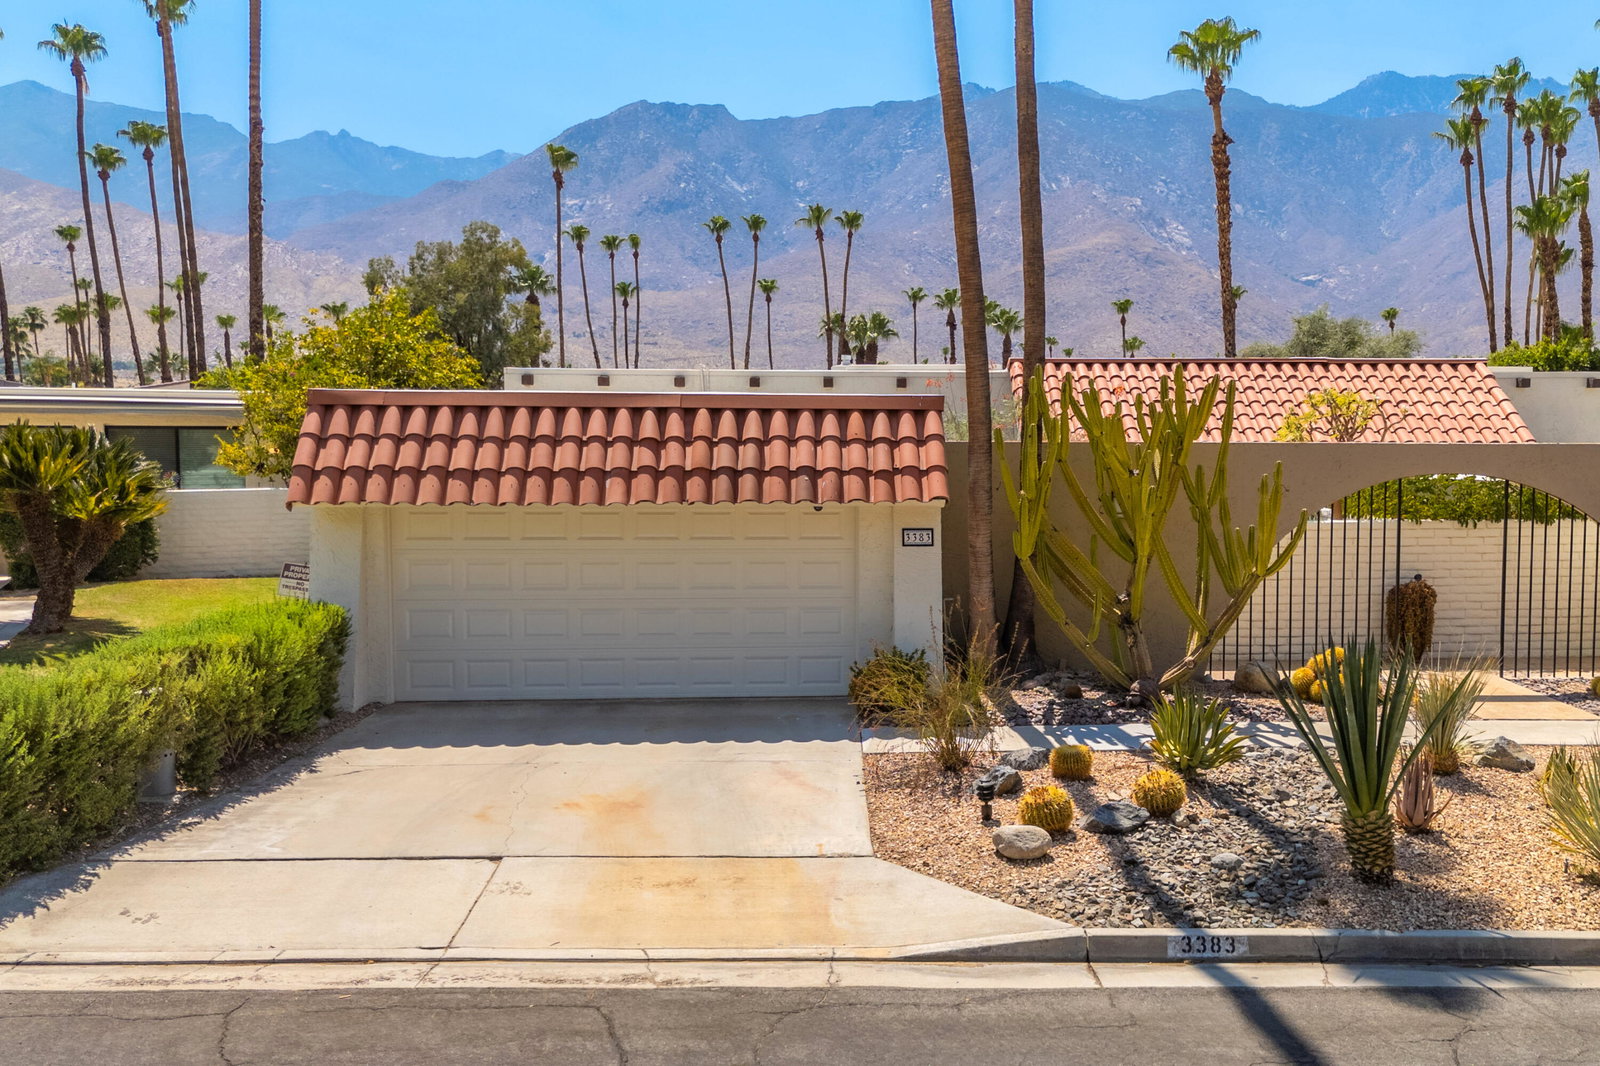
Welcome to this stunning, upgraded home in the prestigious Andreas Hills neighborhood in South Palm Springs. Nestled amidst lush, low-density landscaped grounds, this property offers breathtaking 360-degree mountain views and a serene ambiance. Located just minutes from downtown Palm Springs, it perfectly balances privacy and convenience. Enjoy the private patios, ideal for relaxing and entertaining. The spacious interiors feature high ceilings that create an open and airy atmosphere. The updated kitchen and bathrooms are both modern and stylish. Other modern upgrades include 20 owned solar panels, double-paned windows, a new air conditioning unit, built-in surround sound speakers, and LED lighting. Luxurious amenities feature Viking appliances, California Closets, Toto toilets. For cool desert evenings, the cozy fireplace adds warmth and comfort. This property is offered furnished per inventory, ready for you to move in and enjoy. Owning this home on fee land means no land lease, providing added peace of mind. Located in a low-wind neighborhood, Andreas Hills is a recreational paradise with access to golf courses, hiking trails, biking paths, and the nearby Oswit Canyon and Indian Canyons Nature Preserve. Don't miss the opportunity to own this slice of paradise in Andreas Hills.
/u.realgeeks.media/searchlaquintahomes/IMG_4984.jpeg)
Additional Information
- Land Lease Type
- Fee
- HOA Fee
- Yes
- HOA
- 760
- Association Amenities
- Park, Maintenance Grounds, Management, Other, Tennis Court(s)
- Association Fees Include
- Building & Grounds, Trash
- Appliances
- Dryer, Dishwasher, Disposal, Refrigerator, Washer, Exhaust Fan, Gas Cooktop, Gas Range, Electric Oven, Microwave
- Pool
- Yes
- Pool Description
- Community, In Ground
- Spa
- Yes
- Fireplace Description
- Gas, Living Room
- Heat
- Central, Fireplace(s)
- Cooling
- Air Conditioning, Ceiling Fan(s), Central Air
- View
- Mountain(s)
- Parking
- Other, Side By Side, Garage Door Opener, Driveway
- Garage Spaces Total
- 2
- Sewer
- In, Connected and Paid
- Water
- In Street, Water District
Mortgage Calculator
Listing courtesy of Bennion Deville Homes. Selling Office: .