13 Bodega, Rancho Mirage, CA 92270
- $1,200,000
- 2
- BD
- 3
- BA
- 2,504
- SqFt








- Sold Price
- $1,200,000
- List Price
- $1,260,000
- Closing Date
- Sep 05, 2024
- Status
- CLOSED
- MLS#
- 219113657
- Year Built
- 2021
- Bedrooms
- 2
- Bathrooms
- 3
- Living Sq. Ft
- 2,504
- Lot Size
- 7,588
- Lot Location
- Back Yard, Front Yard, Landscaped, Level, Rectangular Lot, Private, Close to Clubhouse, Premium Lot
- Days on Market
- 58
- Property Type
- Single Family Residential
- Style
- Tuscan
- Stories
- 1
- Neighborhood
- Del Webb RM
Property Description
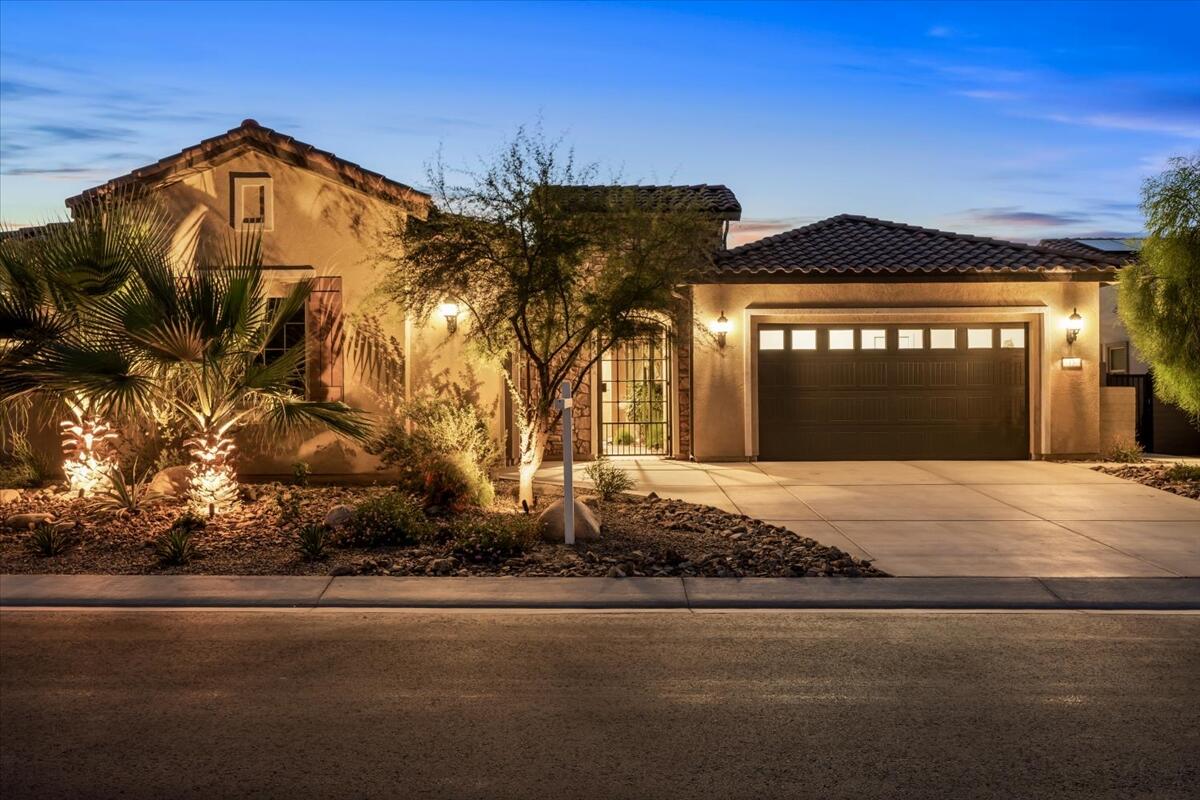
Del Webb Rancho Mirage Plan 9 Tuscan Journey with RARE FULLY INSULATED CLIMATE CONTROLLED 3 CAR GARAGE, LEASED SOLAR ($129.68 mo) and a Pool/Spa on a west-facing Mountain View lot, close to the clubhouse. Step through the custom gated courtyard into a stunning home featuring a Gathering Room with 12' ceilings, a sizable 6' FIREPLACE, and scenic sliding glass door. The Kitchen is a dream with UPGRADED Level 2 Masterbrand soft-close Cabinetry, a WATERFALL ISLAND in Valentino White Quartz, custom pendant lighting, and a CULINARY PACKAGE including Dual Convection Ovens, a Micro/Convection Oven, and a BUILT-IN REFRIGERATOR. The Pantry offers a full cabinet package adding extra prep space and a boot station. The Owner's Suite boasts a sliding glass door to the raised spa, an ensuite with bronze hardware and pendant lighting, dual vanities, a remodeled shower with a bench, and an XL closet. Guests will enjoy a private wing with Tub/Shower combo, a walk-in closet, and access to the adjoining Media/Office/Den space. The PRIVATE OFFICE with GLASS FRENCH DOORS provides ample workspace. The Laundry Room includes Washer, Dryer and utility sink. The backyard is a perfect retreat with outdoor shower, Grill and Firepit, ideal for entertaining and relaxation. Ask about ALL the Del Webb's amenities offered!
/u.realgeeks.media/searchlaquintahomes/IMG_4984.jpeg)
Additional Information
- Land Lease Type
- Fee
- HOA Fee
- Yes
- HOA
- 420
- Frequency
- Monthly
- Association Amenities
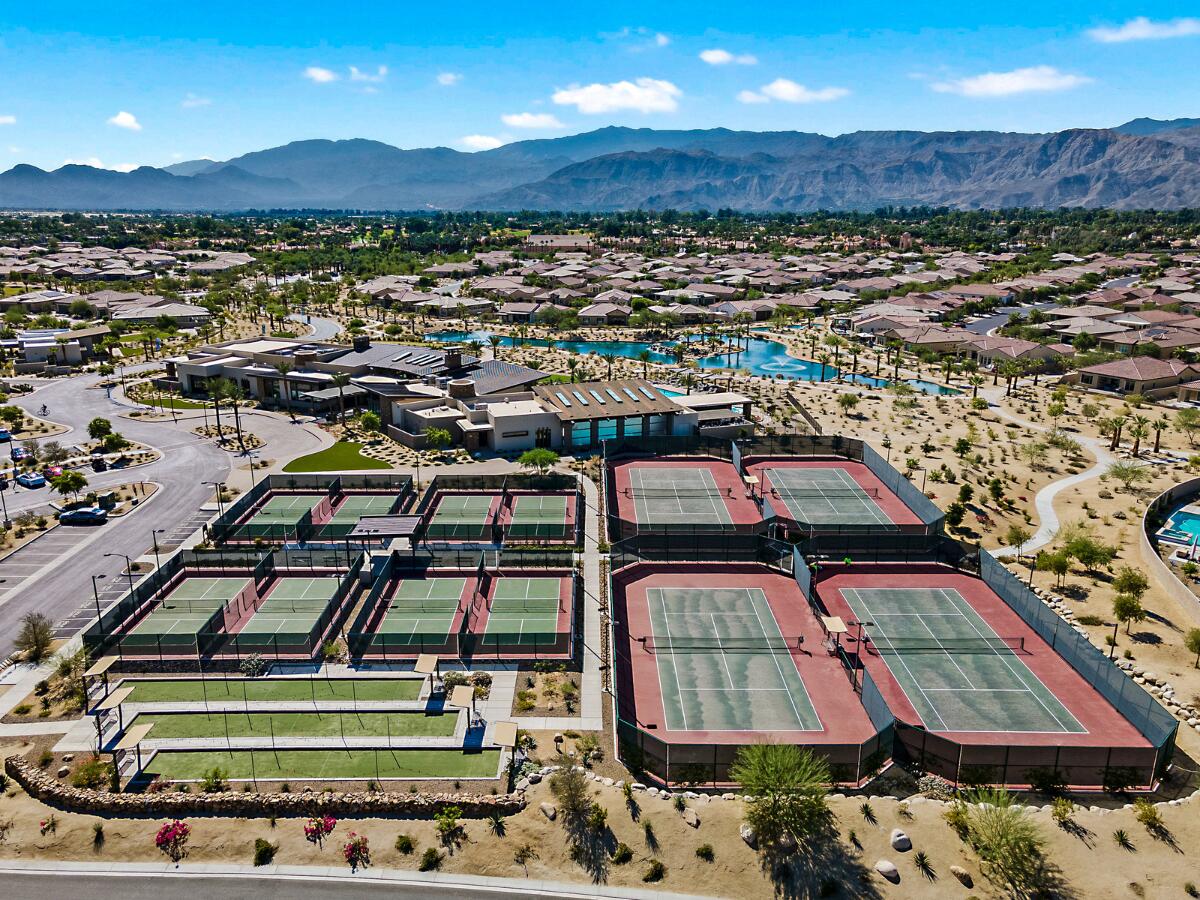
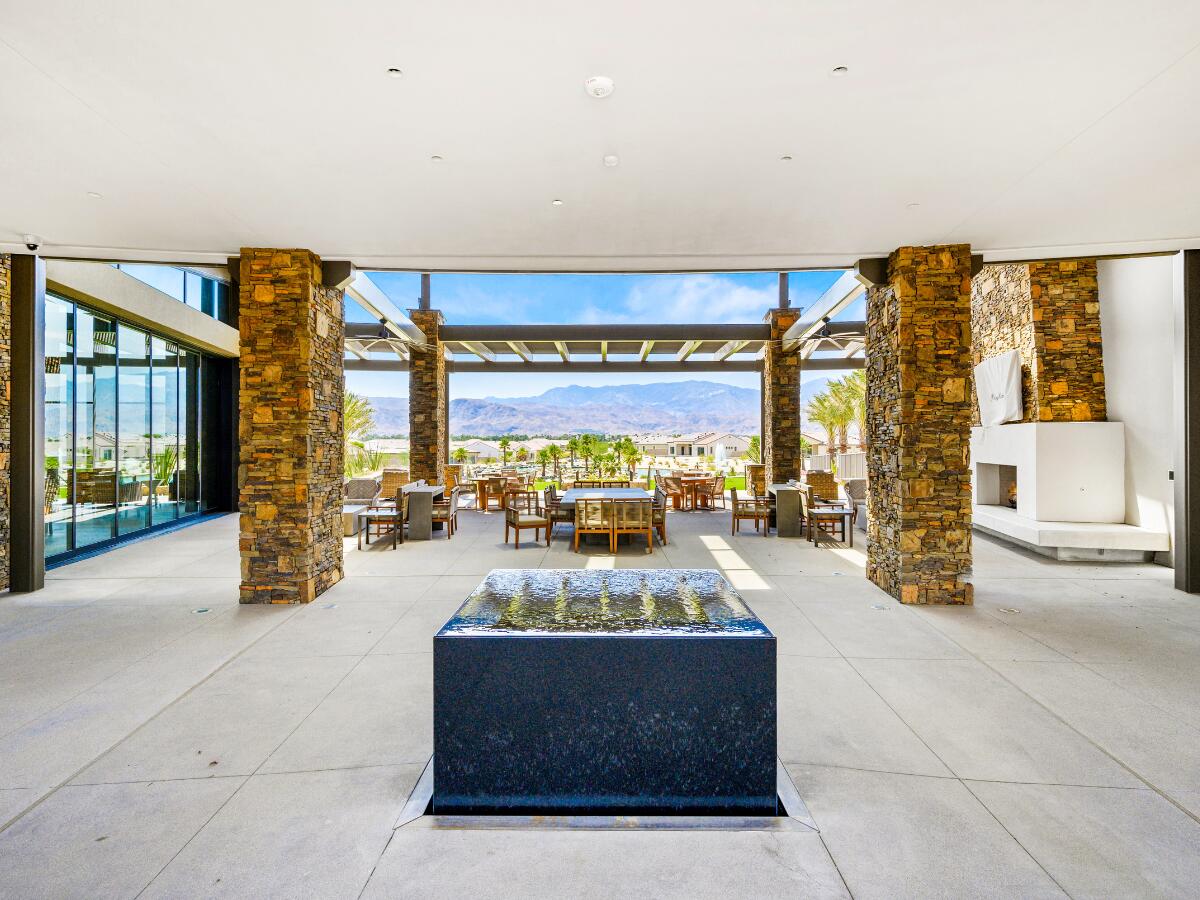
- Bocce Ball Court, Banquet Facilities, Billiard Room, Controlled Access, Clubhouse, Card Room, Fitness Center, Fire Pit, Park, Guest Parking, Hiking Trails, Lake or Pond, Maintenance Grounds, Meeting Room, Other Courts, Management, Other, Picnic Area, Pet Rules, Recreation Room, Tennis Court(s)
- Association Fees Include
- Clubhouse
- Lot Description
- Back Yard, Front Yard, Landscaped, Level, Rectangular Lot, Private, Close to Clubhouse, Premium Lot
- Other Buildings
- Outside Shower
- Appliances
- Dryer, Dishwasher, Disposal, Refrigerator, Washer, Water Line to Refrigerator, Exhaust Fan, Gas Cooktop, Electric Oven, Convection Oven, Microwave
- Pool
- Yes
- Pool Description
- Safety Fence, Waterfall, Safety Gate, Heated, Lap, Exercise, Community, Fenced, Gunite, In Ground, Private, Pebble
- Spa
- Yes
- Fireplace Description
- Fire Pit, Gas Starter, Glass Doors, Gas, Living Room, Patio
- Heat
- Natural Gas, Central, Fireplace(s), Forced Air
- Cooling
- Air Conditioning, Ceiling Fan(s), Central Air
- View
- Mountain(s), Panoramic, Pool
- Parking
- On Street, Other, Oversized, Guest, Side By Side, Direct Access, Garage Door Opener, Driveway
- Garage Spaces Total
- 3
- Sewer
- On Site
- Water
- In Street
Mortgage Calculator
Listing courtesy of Equity Union. Selling Office: .