99 Zinfandel, Rancho Mirage, CA 92270
- $829,000
- 2
- BD
- 2
- BA
- 1,832
- SqFt






- Sold Price
- $829,000
- List Price
- $829,000
- Closing Date
- Aug 09, 2024
- Status
- CLOSED
- MLS#
- 219112809
- Year Built
- 2022
- Bedrooms
- 2
- Bathrooms
- 2
- Living Sq. Ft
- 1,832
- Lot Size
- 6,521
- Lot Location
- Back Yard, Front Yard, Landscaped, Close to Clubhouse, Premium Lot
- Days on Market
- 0
- Property Type
- Single Family Residential
- Style
- Contemporary, Spanish, Traditional
- Stories
- 1
- Neighborhood
- Del Webb RM
Property Description
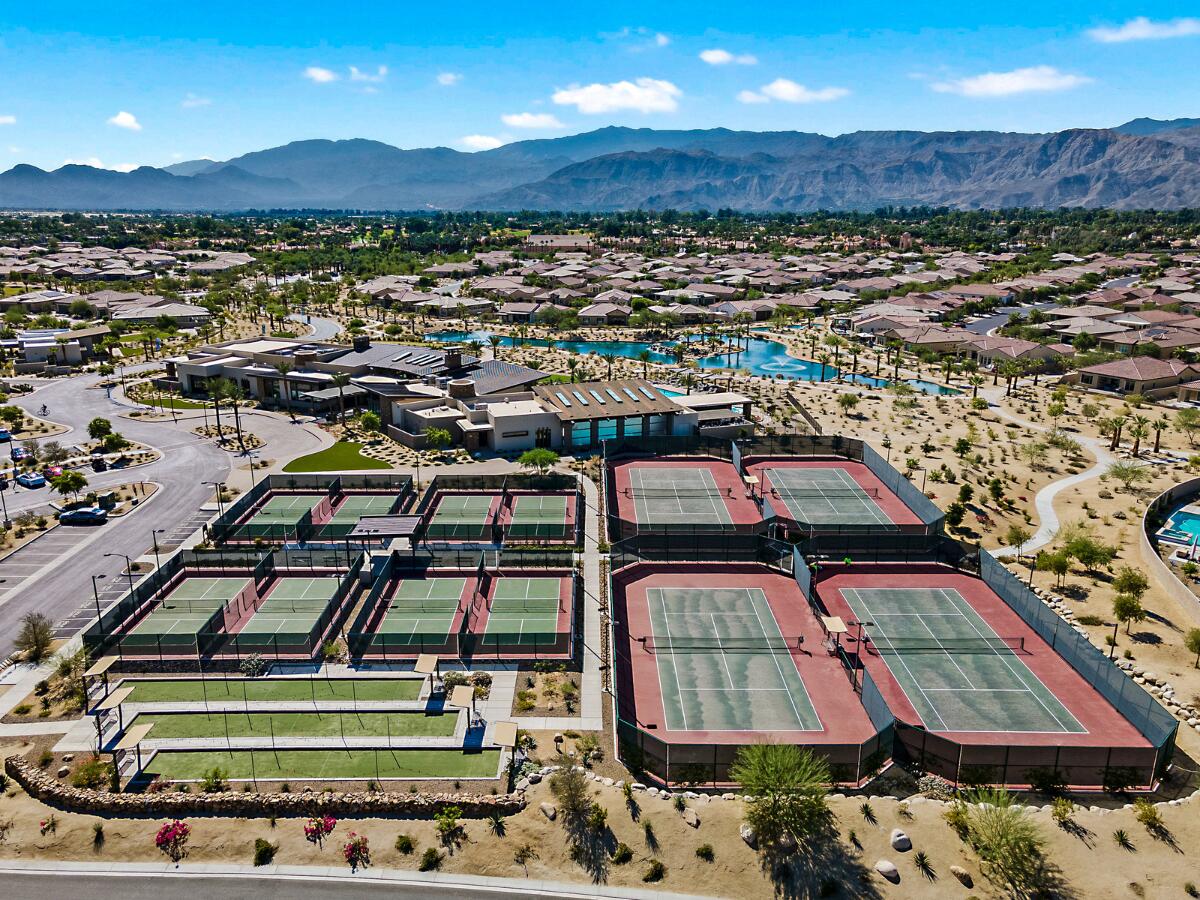
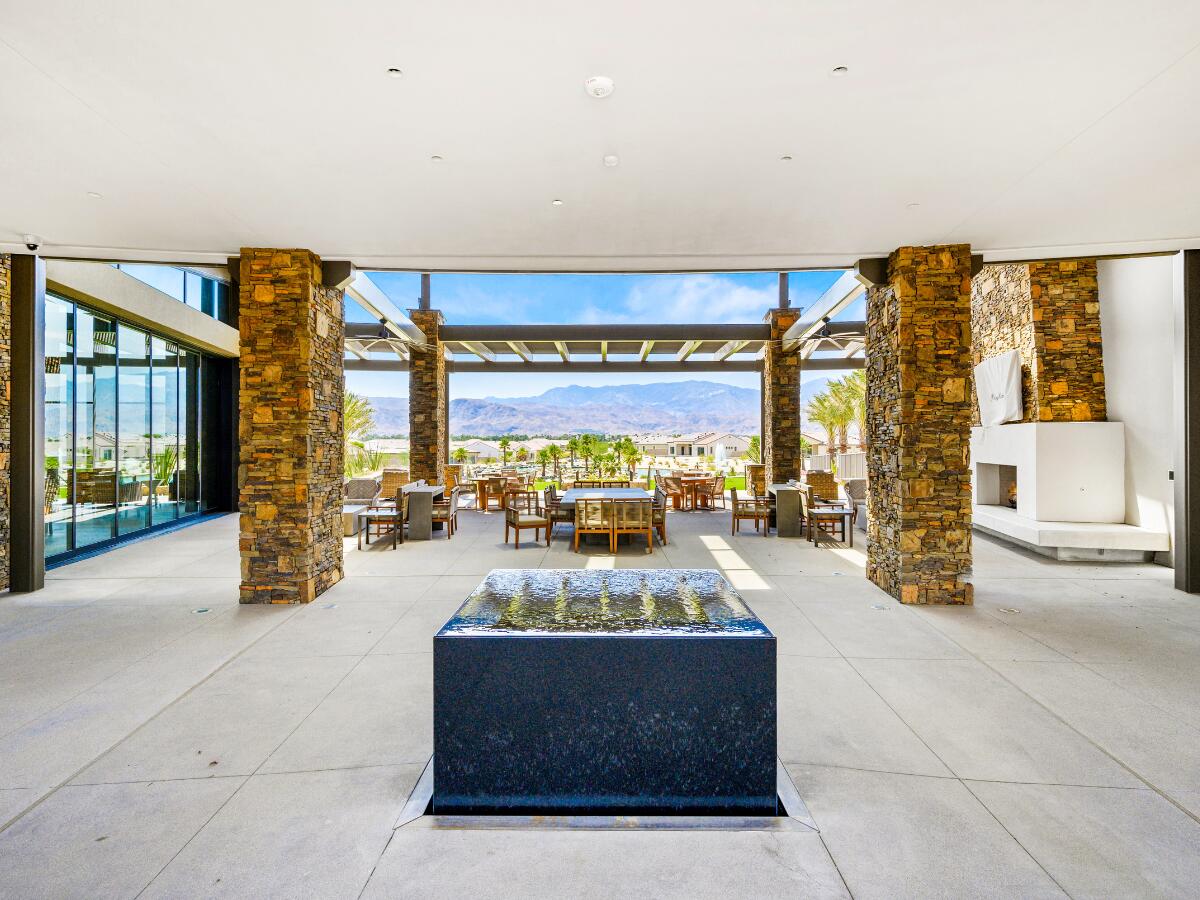
Here it is! PHASE 6, PLAN 4, Spanish SANCTUARY on a PREMIUM view lot complete with OWNED SOLAR! This 2-bedroom, 2-bath home plus DEN/OFFICE offers an OPEN FLOOR PLAN and numerous UPGRADES. Entry with MODERN FRONT DOOR w/GLASS and TRAY CEILING. 24'' square cut porcelain ''TERRAZZO-look'' tile floors extend seamlessly throughout the main areas of the home. Kitchen features HAND SELECTED SLAB leather finished MARBLE countertops, Whirlpool appliances, Samsung refrigerator + Walk-In pantry. Large CENTER ISLAND with BLANCO SINK and bubble PENDANT LIGHTING provides ample space for meal prep and seating. The upgraded living area boasts BUILT-IN display shelves with RECESSED LIGHTING and electronic ignition GAS FIREPLACE. The primary suite offers plush carpet, TRAY CEILING, and a SLIDING GLASS DOOR w/ direct patio access. The primary bath includes double vanity with QUARTZ COUNTERS, glass-enclosed shower and walk-in closet. The back yard UPGRADED HARDSCAPE provides additional seating areas to enjoy the PANORAMIC MOUNTAIN AND PARK VIEWS. Don't miss this exceptional opportunity to own a home that combines luxury, comfort, and convenience in a vibrant 55+ COMMUNITY with great amenities including 2 pools, hot tub, putting green, 6.5+ mi walking trails, billiards, tennis, PICKLEBALL and more!
/u.realgeeks.media/searchlaquintahomes/IMG_4984.jpeg)
Additional Information
- Land Lease Type
- Fee
- HOA Fee
- Yes
- HOA
- 420
- Association Amenities
- Billiard Room, Controlled Access, Clubhouse, Card Room, Fitness Center, Fire Pit, Park, Lake or Pond, Meeting Room, Management, Picnic Area, Pet Rules, Recreation Room, Tennis Court(s)
- Association Fees Include
- Clubhouse, Security
- Lot Description
- Back Yard, Front Yard, Landscaped, Close to Clubhouse, Premium Lot
- Appliances
- Dryer, Dishwasher, Disposal, Refrigerator, Washer, Water Line to Refrigerator, Exhaust Fan
- Pool
- Yes
- Pool Description
- Safety Fence, Safety Gate, Heated, Community, Fenced, In Ground
- Spa
- Yes
- Fireplace Description
- Gas, Living Room
- Heat
- Natural Gas, Central, Fireplace(s), Forced Air
- Cooling
- Air Conditioning, Ceiling Fan(s), Central Air
- View
- Hills, Mountain(s), Park/Greenbelt, Panoramic
- Parking
- Side By Side, Garage Door Opener, Driveway
- Garage Spaces Total
- 2
- Sewer
- In, Connected and Paid
- Water
- In Street
Mortgage Calculator
Listing courtesy of Equity Union. Selling Office: .