2600 S Palm Canyon Drive 43, Palm Springs, CA 92264
- $590,000
- 3
- BD
- 3
- BA
- 1,590
- SqFt






- Sold Price
- $590,000
- List Price
- $635,000
- Closing Date
- Oct 17, 2024
- Status
- CLOSED
- MLS#
- 219112669
- Year Built
- 1974
- Bedrooms
- 3
- Bathrooms
- 3
- Living Sq. Ft
- 1,590
- Lot Size
- 883
- Days on Market
- 133
- Property Type
- Condo
- Stories
- 3
- Neighborhood
- Canyon Villas
Property Description
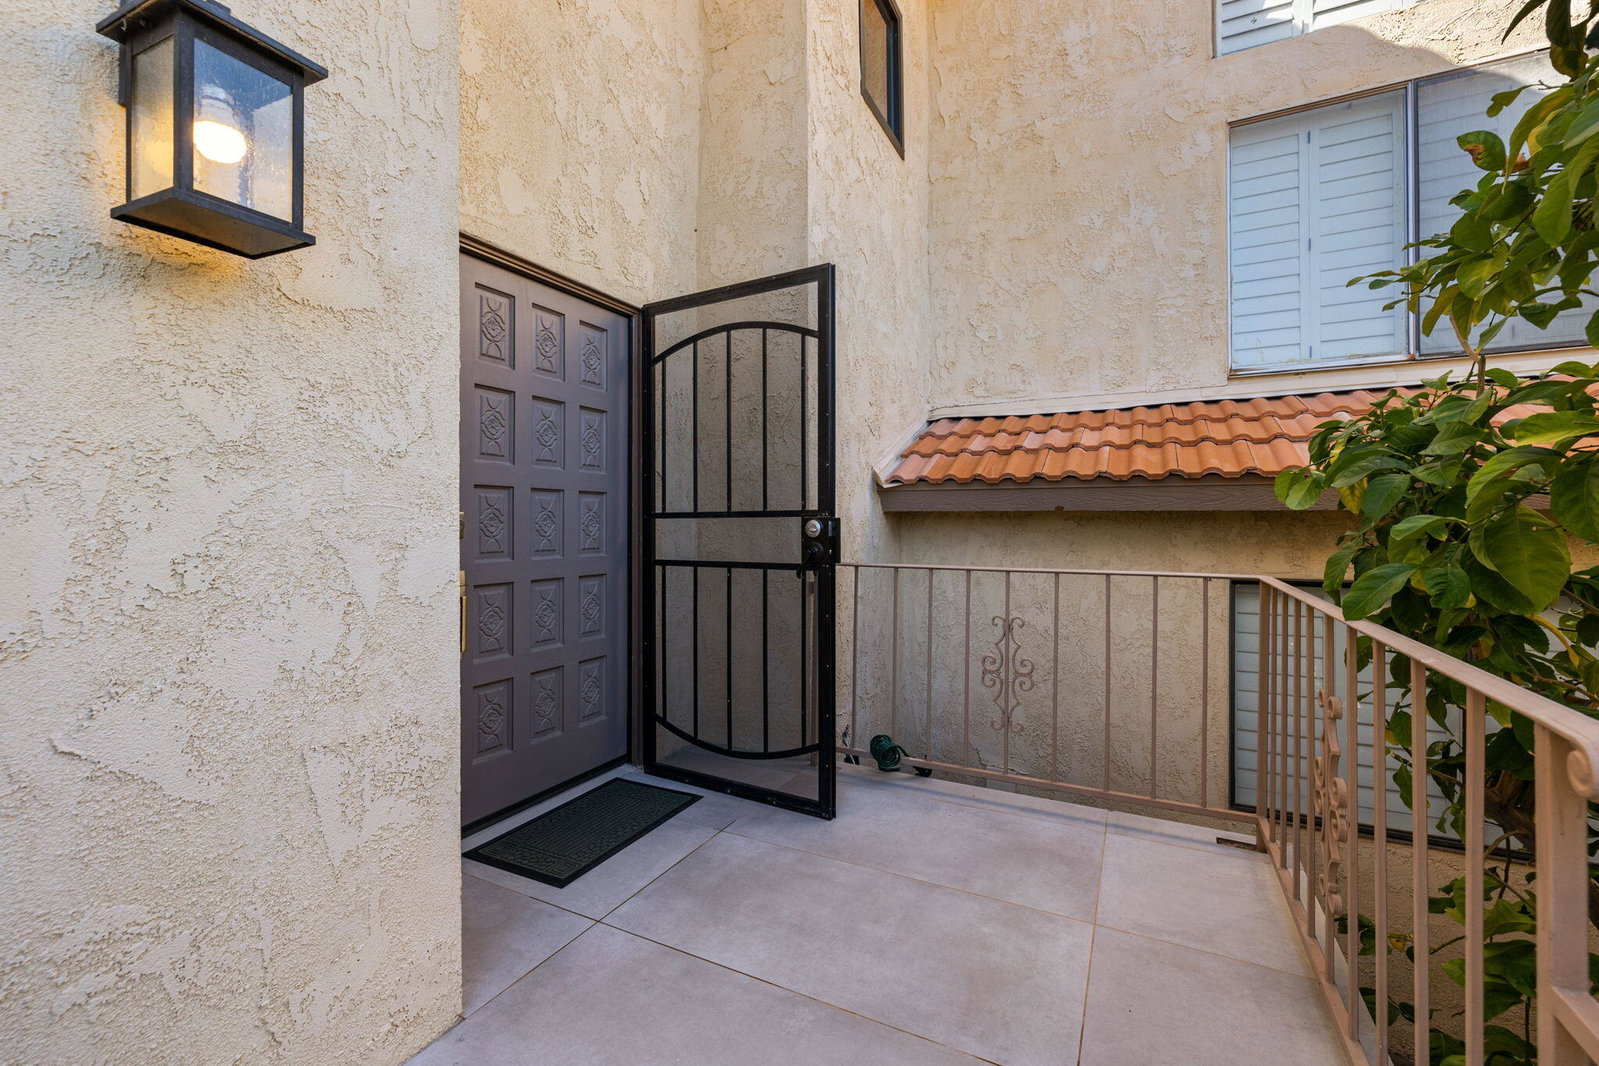
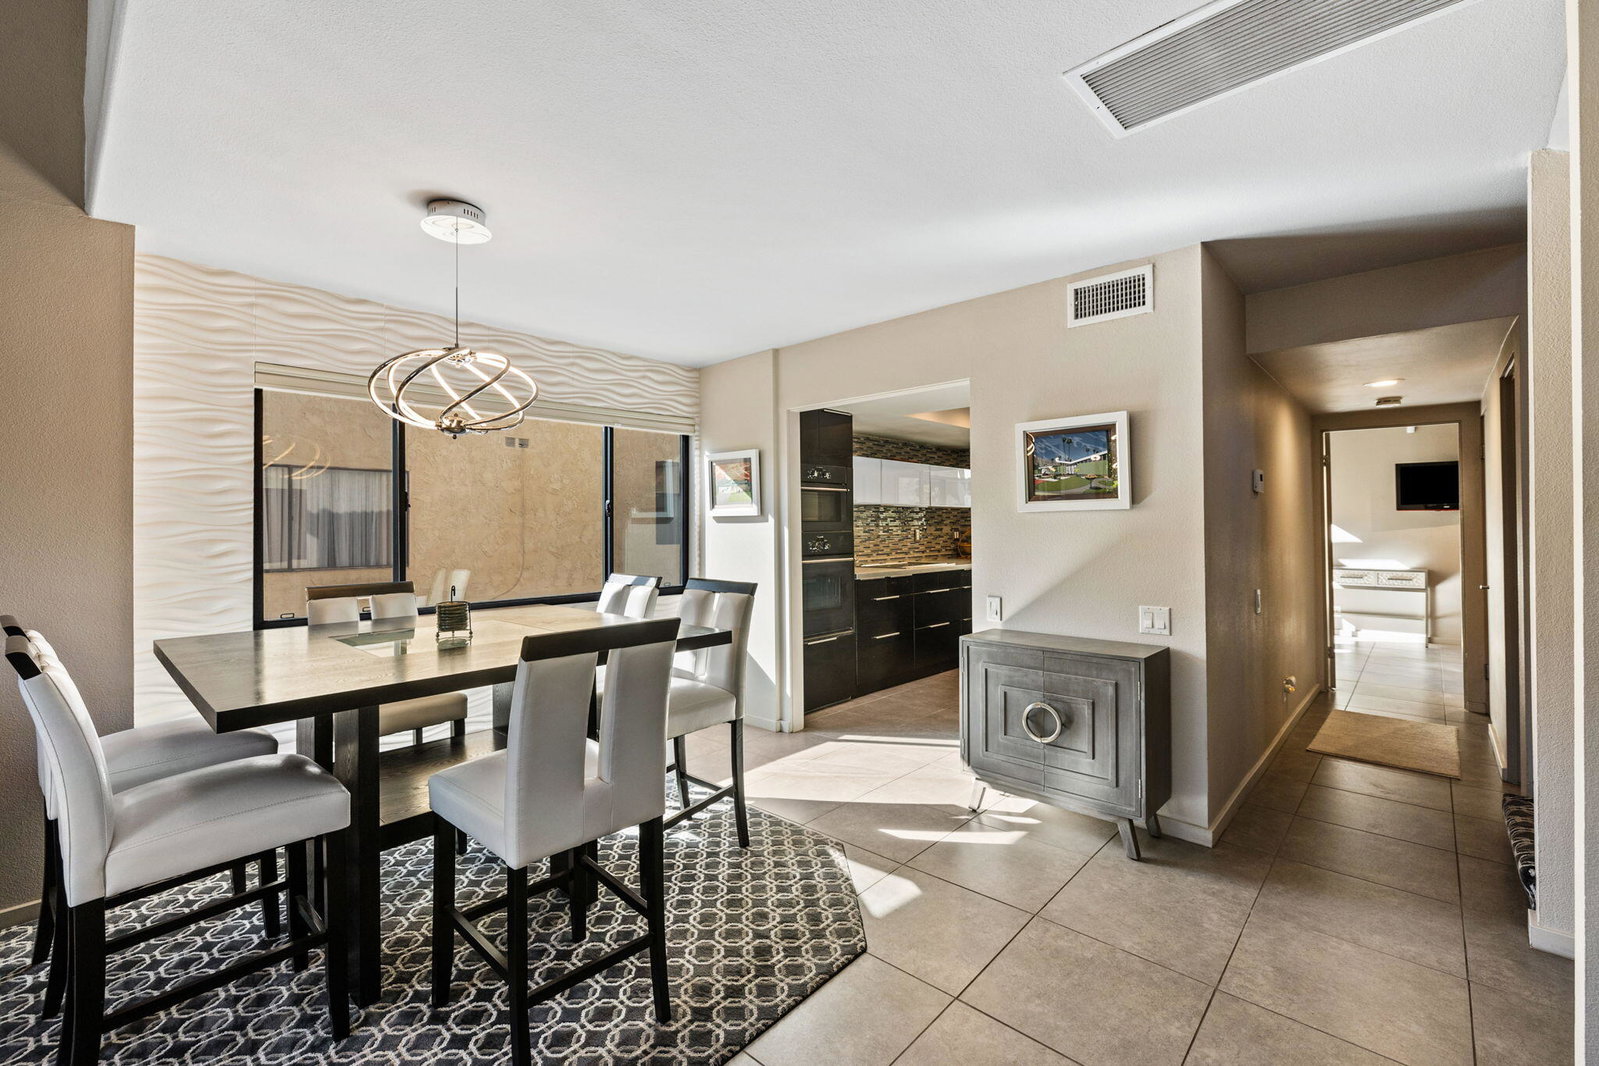
Welcome to a masterpiece of contemporary living in the highly sought-after South Palm Canyon area! This TURNKEY stylishly upgraded 3 bed-3 bath townhouse is a showcase of luxury and sophistication. The open floor plan creates a sense of spaciousness, with the 3D accent panel walls at the entrance and dining room adding a touch of artistic flair. The kitchen, with ample cabinet storage space is equipped with aesthetically integrated appliances, including a Electrolux induction hybrid cooktop. Completely remodeled, ensuring a modern and energy-efficient living space. Enjoy breathtaking mountain views from various living spaces. Upstairs, the master bedroom features large wardrobe wall closets and an open floor plan master bath. An additional bedroom on this level features a picturesque view, walk-in closet, and a private bathroom. On the main level, the third bedroom provides convenience and flexibility, accompanied by an additional full bathroom. All bathrooms showcase Toto toilets and modern fixtures. Upgraded HVAC system to ensure comfort and efficiency throughout the year. The lower level hosts the laundry room, with additional laundry hookups installed on the main living floor. A large two-stall carport on the bottom floor. A substantial storage room and four Sandusky combo locking cabinets for additional storage. This gated community includes two pools/spas and tennis courts The $500 HOA includes water, trash, internet/cable. Don't miss this opportunity!
/u.realgeeks.media/searchlaquintahomes/IMG_4984.jpeg)
Additional Information
- Land Lease Type
- Fee
- HOA Fee
- Yes
- HOA
- 500
- Frequency
- Monthly
- Association Amenities
- Tennis Court(s)
- Pool
- Yes
- Pool Description
- In Ground, Community
- Spa
- Yes
- Fireplace Description
- Gas, Living Room
- Heat
- Forced Air
- Cooling
- Air Conditioning
- View
- Mountain(s)
- Parking
- Attached Carport
- Garage Spaces Total
- 2
- Sewer
- In, Connected and Paid
Mortgage Calculator
Listing courtesy of Coldwell Banker Realty. Selling Office: .