1152 E Casa Verde Way, Palm Springs, CA 92262
- $500,000
- 2
- BD
- 2
- BA
- 1,194
- SqFt








- Sold Price
- $500,000
- List Price
- $519,999
- Closing Date
- Oct 24, 2024
- Status
- CLOSED
- MLS#
- 219112609
- Year Built
- 1974
- Bedrooms
- 2
- Bathrooms
- 2
- Living Sq. Ft
- 1,194
- Lot Size
- 2,178
- Lot Location
- Landscaped, Level
- Days on Market
- 14
- Property Type
- Condo
- Style
- Bungalow, Mediterranean
- Neighborhood
- Greenhouse
Property Description
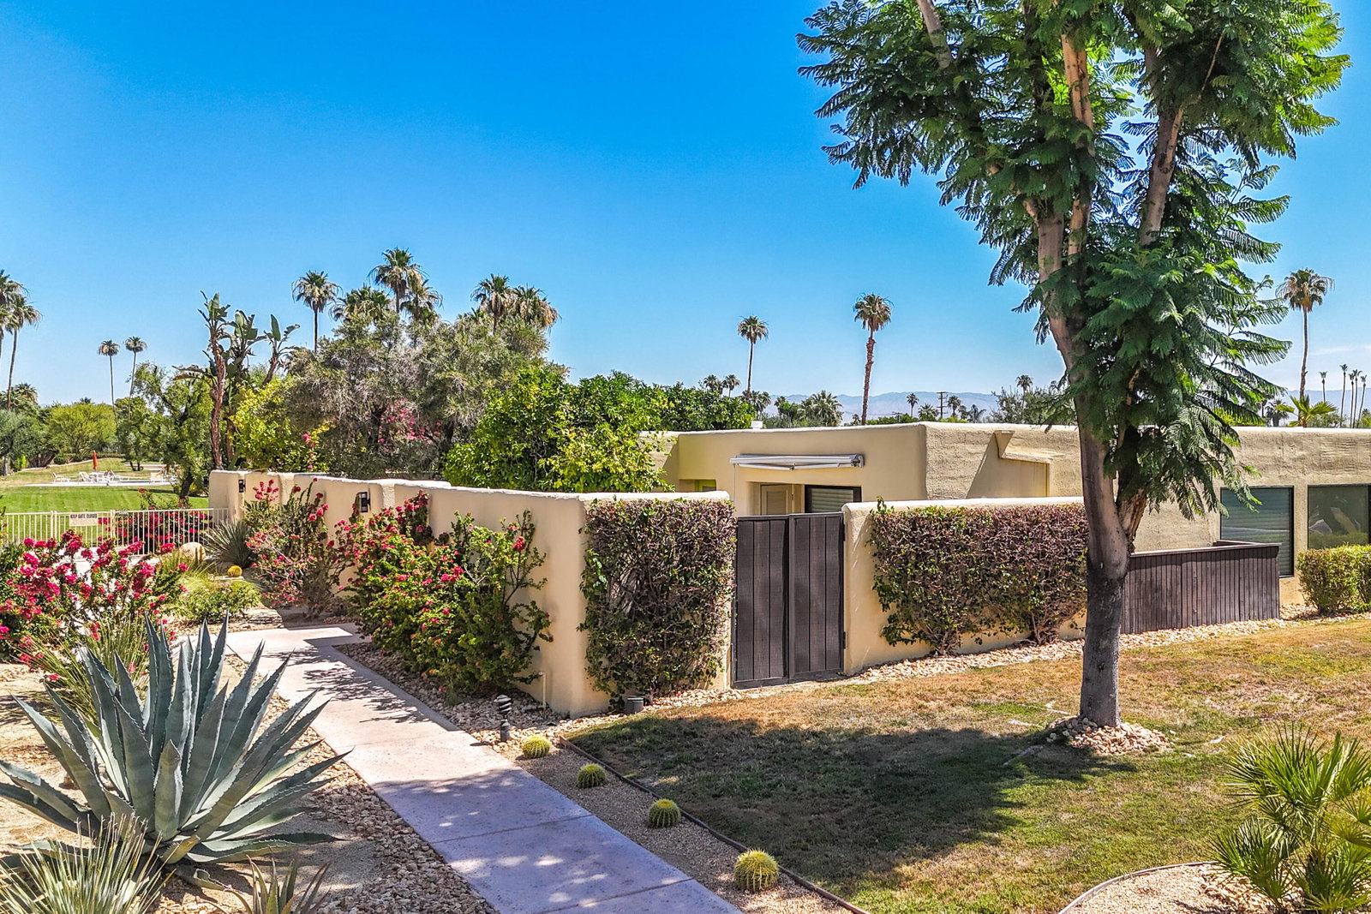
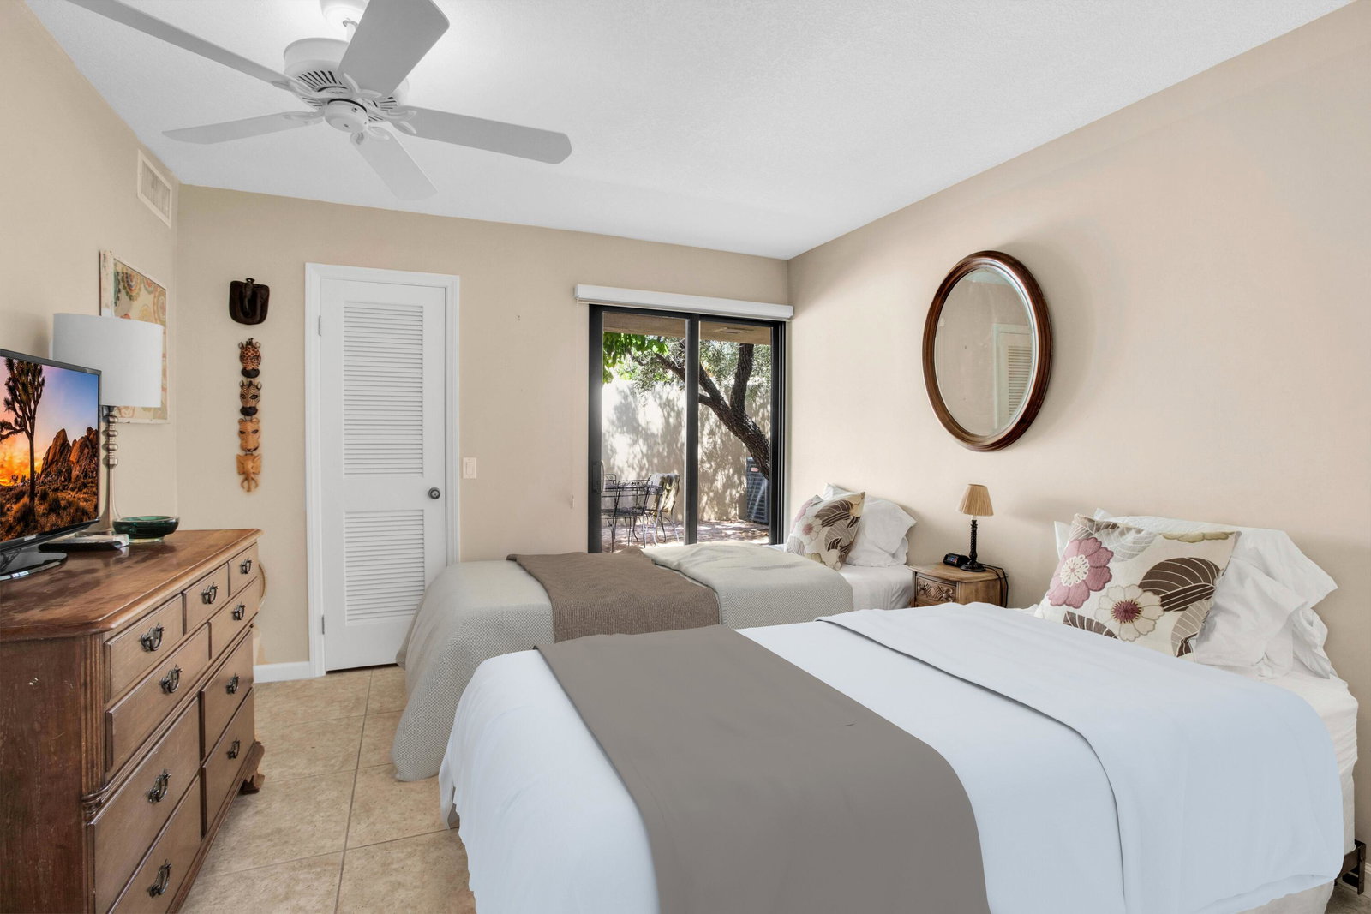
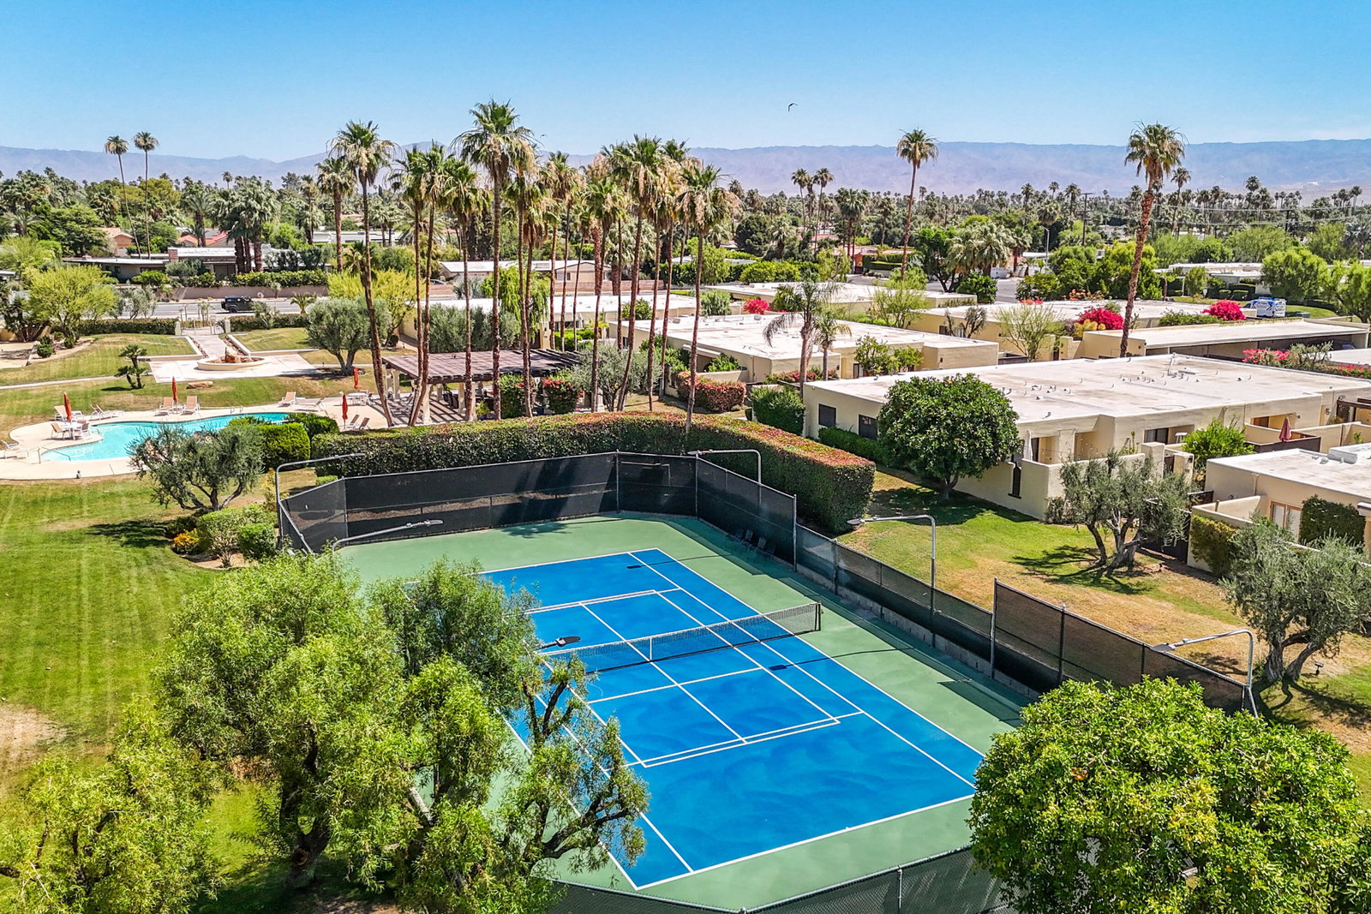
*Fell out of escrow at no fault to seller! Buyer could not perform, Aug '24 appraisal is for $505k. Welcome to your slice of paradise at 1152 Casa Verde Palm Springs, where resort-style living meets convenience and luxury! Nestled in sought-after Greenhouse West, this move-in ready gem offers unparalleled value and endless amenities. Step inside this meticulously maintained home to discover a spacious floor plan flooded with natural light and boasting panoramic mountain views. With one family owner since completion, pride of ownership shines! The heart of this home is open Gourmet Kitchen, featuring see-through cabinets, updated bathrooms, and tiled floors. Entertain with ease in the inviting Living Room and Formal Dining area, or unwind in the cozy Family Room complete with desert views and direct access to the private dipping pool. Outside, discover your own oasis on the oversized patio, where mesmerizing mountain views await. Enjoy the convenience of covered parking and community amenities, including tennis courts with pickleball lines, beautifully lit up at night, and an onsite maintenance manager available M through F. Located just steps away from gourmet shops and dining on Palm Canyon Drive, and only a few min drive to all that Palm Springs offers, this is the perfect blend of tranquility and convenience. Upgrade your desert lifestyle! It's fully furnished. Just pack your bags for your new home! Schedule your showing. Interested parties to verify info
/u.realgeeks.media/searchlaquintahomes/IMG_4984.jpeg)
Additional Information
- Land Lease Type
- Lease
- Land Lease Amount
- $7140
- HOA Fee
- Yes
- HOA
- 500
- Association Amenities
- Barbecue, Controlled Access, Guest Parking, Maintenance Grounds, Management, Pet Rules, Tennis Court(s)
- Association Fees Include
- Building & Grounds, Insurance
- Lot Description
- Landscaped, Level
- Appliances
- Dryer, Dishwasher, Disposal, Refrigerator, Washer/Dryer Stacked, Washer, Exhaust Fan, Gas Range, Microwave
- Pool
- Yes
- Pool Description
- Safety Fence, Safety Gate, Heated, Community, Fenced, Gunite, In Ground, Private, Tile
- Spa
- Yes
- Heat
- Central, Forced Air
- Cooling
- Air Conditioning, Ceiling Fan(s), Central Air
- View
- City Lights, Desert, Hills, Mountain(s), Panoramic, Pool
- Parking
- Assigned, Detached Carport, Community Structure, On Street, Covered
- Sewer
- In, Connected and Paid
- Water
- In Street, Private
Mortgage Calculator
Listing courtesy of Wealth Partners Real Estate. Selling Office: .