910 Island Drive 306, Rancho Mirage, CA 92270
- $490,000
- 2
- BD
- 2
- BA
- 1,815
- SqFt




- Sold Price
- $490,000
- List Price
- $540,000
- Closing Date
- Sep 19, 2024
- Status
- CLOSED
- MLS#
- 219112270
- Year Built
- 1980
- Bedrooms
- 2
- Bathrooms
- 2
- Living Sq. Ft
- 1,815
- Lot Size
- 2,178
- Days on Market
- 92
- Property Type
- Condo
- Style
- Contemporary, Modern
- Stories
- 5
- Neighborhood
- Desert Island
Property Description
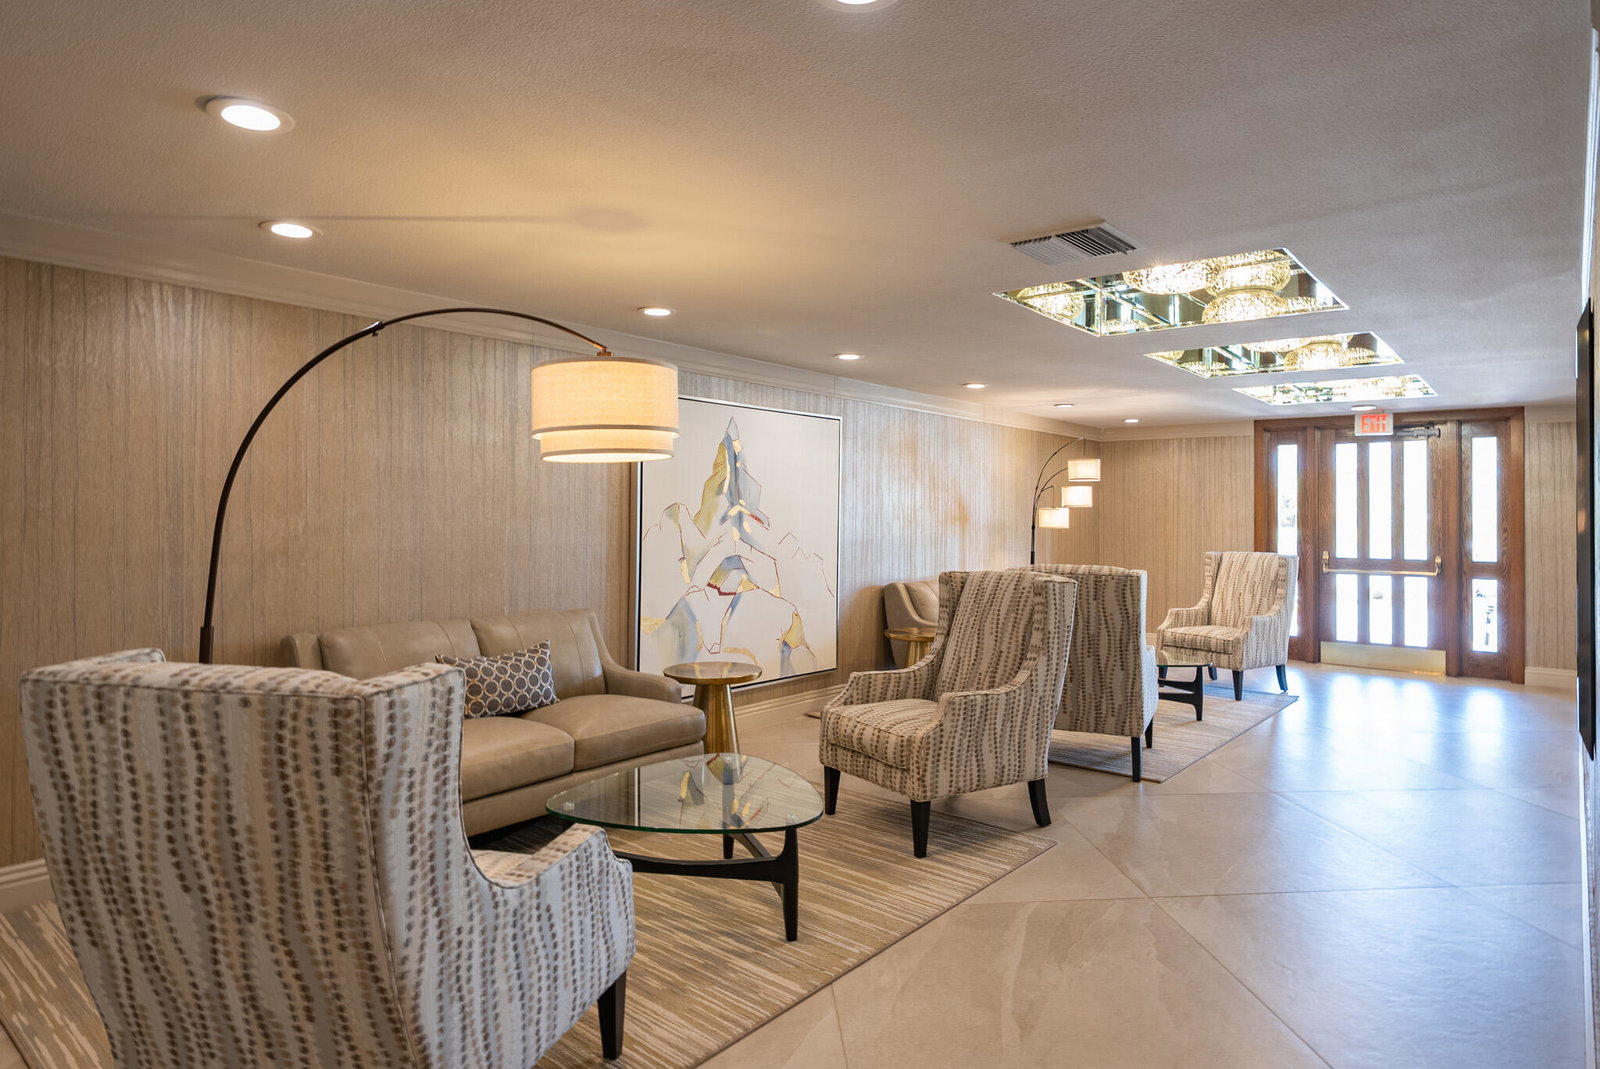
Unparalleled views of the lakes, golf course and mountains from this elegant home in Desert Island, one of the most unique gated neighborhoods in Rancho Mirage. Situated directly across from the historic Annenberg Estate and surrounded by the updated Desert Island Country Club featuring the vibrant Penny & Parlor restaurant & lounge. Perched on the 3rd floor, this home takes advantage of the curve of the building with panoramic west and north facing views, and a large private balcony. Floor to ceiling windows throughout the living space fills the home with natural light, bringing the stunning vistas into the elegantly appointed interior featuring a gas fireplace and wet bar. Watch the wildlife in the lakes or the sun setting behind Mt. San Jacinto from the two generously sized bedrooms, both with ensuite bath. In addition to the ample storage inside, this home comes with an assigned underground parking space and storage unit. Enjoy the building's gym, heated pool & spa, tennis & pickleball courts, or venture out onto the lake in one of the paddle boats for catch & release fishing! The country club, open to both members and the public, features a driving range, putting green, restaurant, outdoor bar and championship golf course. Come home to sophisticated high-rise living in the ultimate resort playground!
/u.realgeeks.media/searchlaquintahomes/IMG_4984.jpeg)
Additional Information
- Land Lease Type
- Fee
- HOA Fee
- Yes
- HOA
- 1365
- Frequency
- Monthly
- Association Amenities
- Controlled Access, Fitness Center, Park, Guest Parking, Lake or Pond, Maintenance Grounds, Management, Other, Picnic Area, Paddle Tennis, Tennis Court(s), Elevator(s)
- Association Fees Include
- Building & Grounds, Cable TV, Gas, Security, Sewer, Trash, Water
- Appliances
- Dryer, Dishwasher, Refrigerator, Washer, Water Line to Refrigerator, Exhaust Fan, Microwave
- Pool
- Yes
- Pool Description
- Heated, Community, In Ground
- Spa
- Yes
- Fireplace Description
- Gas, Living Room
- Heat
- Electric, Forced Air, Heat Pump
- Cooling
- Air Conditioning, Central Air, Electric, Heat Pump
- View
- Golf Course, Hills, Lake, Mountain(s), Panoramic, Pond, Trees/Woods, Water
- Parking
- Assigned, Underground
- Garage Spaces Total
- 1
- Sewer
- In, Connected and Paid
- Water
- In Street, Water District
Mortgage Calculator
Listing courtesy of Compass. Selling Office: .