32 Semillion, Rancho Mirage, CA 92270
- $819,000
- 2
- BD
- 2
- BA
- 1,770
- SqFt










- Sold Price
- $819,000
- List Price
- $819,000
- Closing Date
- Oct 07, 2024
- Status
- CLOSED
- MLS#
- 219112105
- Year Built
- 2021
- Bedrooms
- 2
- Bathrooms
- 2
- Living Sq. Ft
- 1,770
- Lot Size
- 9,117
- Lot Location
- Back Yard, Front Yard, Landscaped, Private, Close to Clubhouse, Cul-De-Sac, Corner Lot, Premium Lot
- Days on Market
- 126
- Property Type
- Single Family Residential
- Style
- Contemporary, Mediterranean, Tuscan
- Stories
- 1
- Neighborhood
- Del Webb RM
Property Description
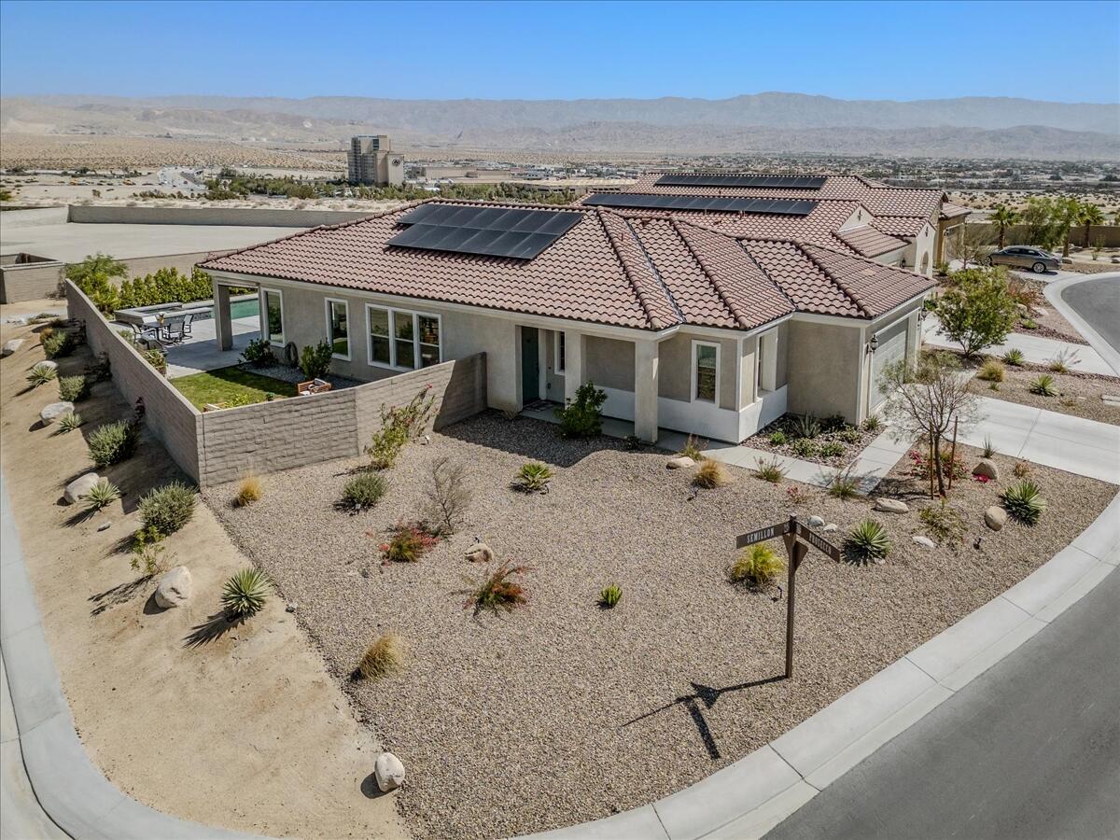
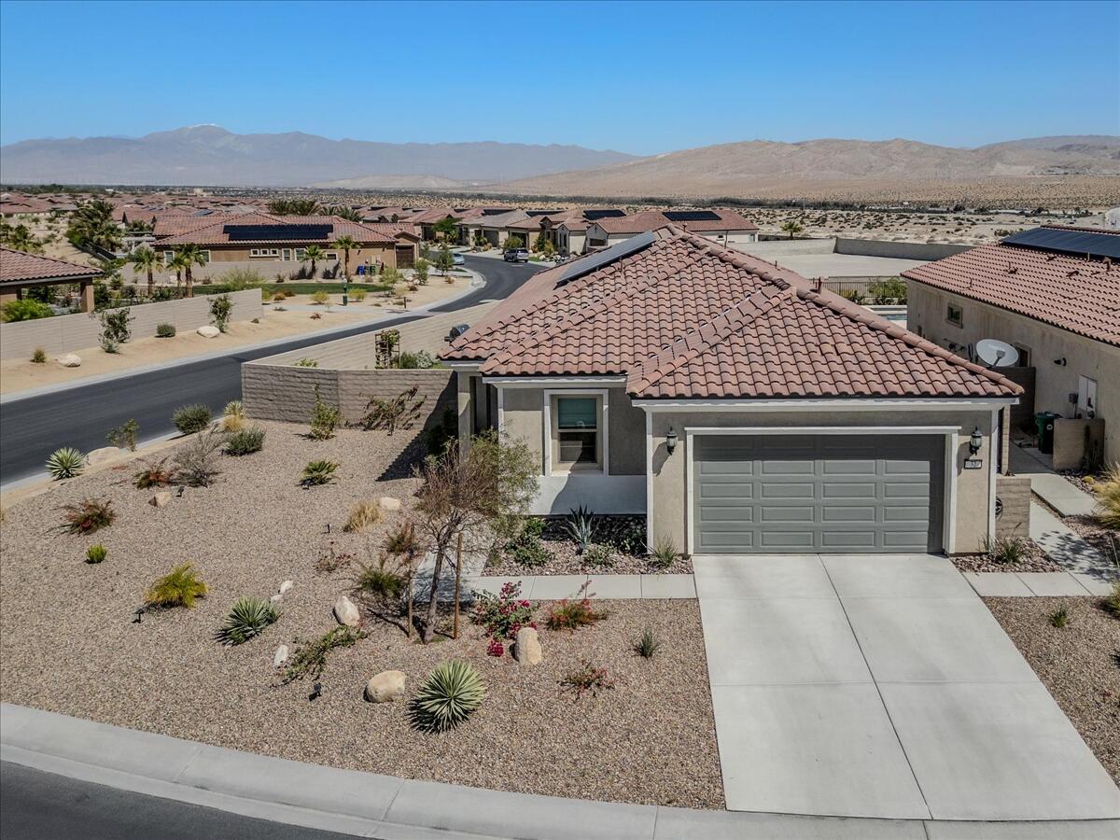
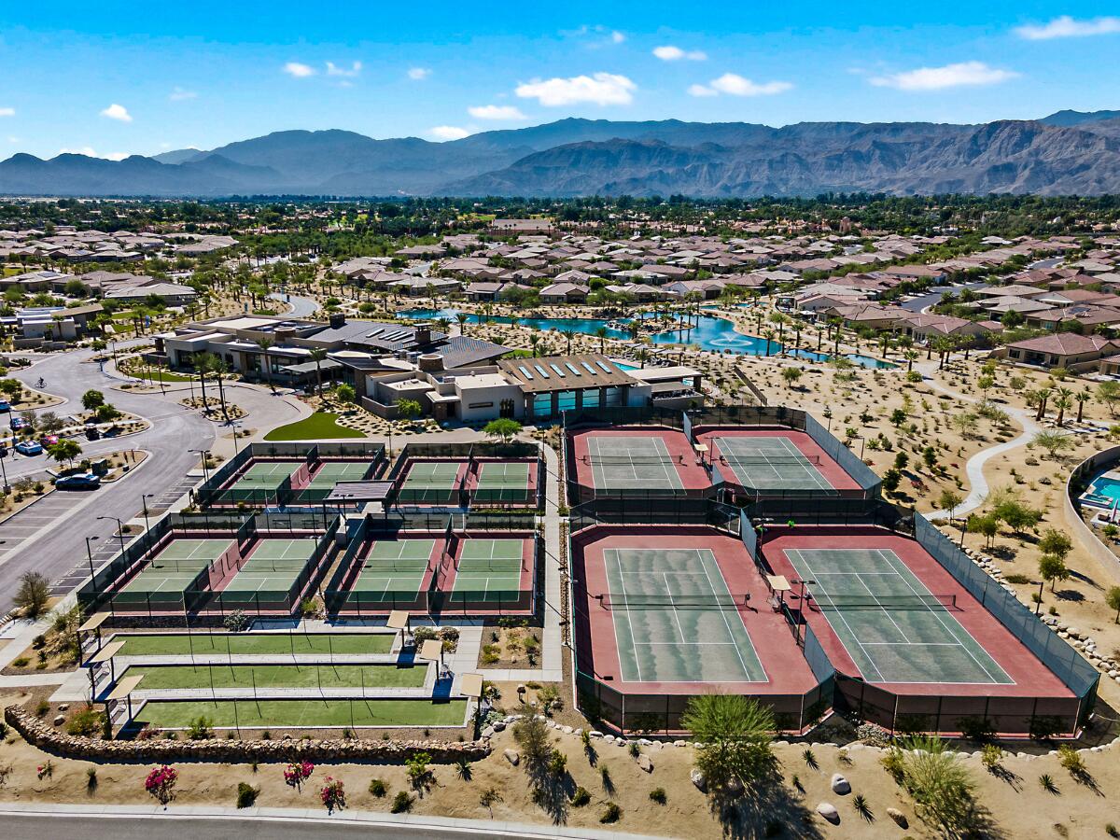
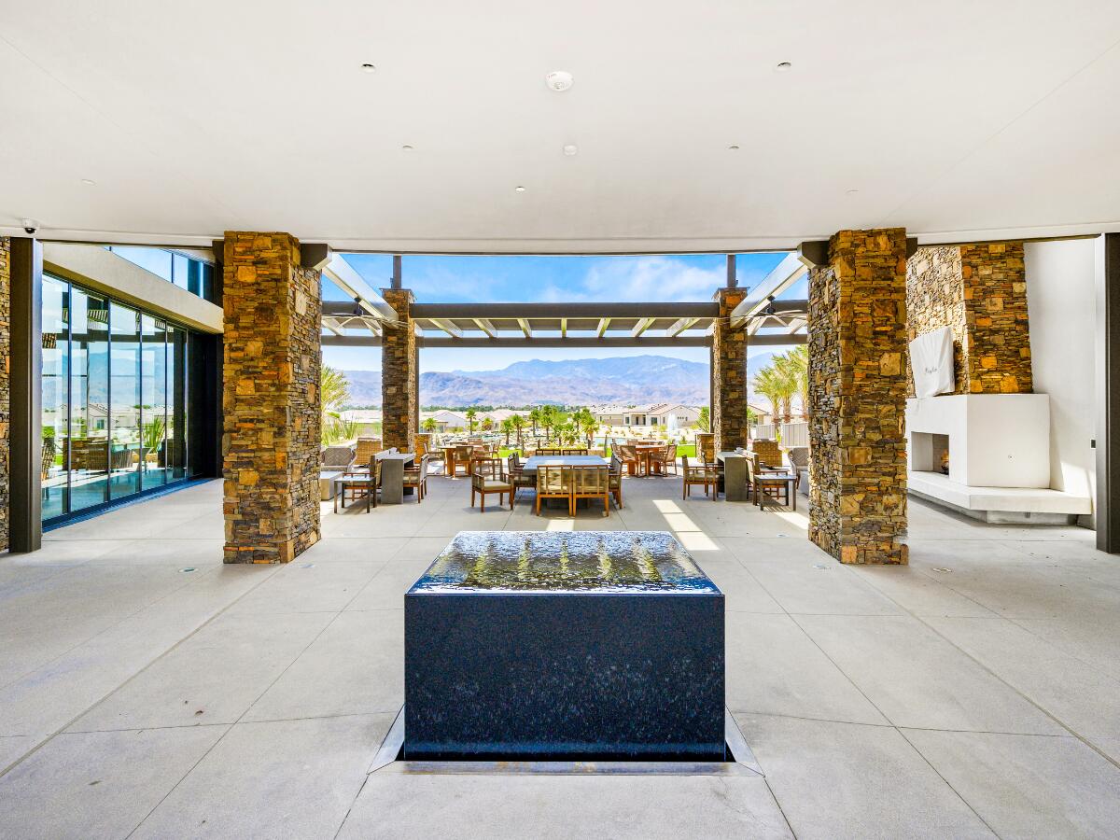
Discover this stunning Phase 5, Plan 3 Classic Series EXPEDITION in Del Webb, a premier 55+ gated community. Built in 2021, this 2-bedroom, 2-bath Expedition model sits on a large, prime corner lot, offering breathtaking views and modern elegance. Enjoy the elegance of 12x24 porcelain tile throughout the house. Kitchen features upgraded charcoal gray cabinets with soft-close mechanisms, quality stainless steel appliances, quartz countertops, and a spacious island with pendant lighting. Gathering room with double sliders open to the backyard beautifully landscaped backyard featuring zipper shades for added privacy and comfort. Enjoy fresh fruit from Mexican lime, pink grapefruit, orange, and passion fruit trees in your yard. Relax in the saltwater pool and spa, enhanced with multi-colored lights, a variable speed pump, and controlled via the Pentair app. The primary suite has an ensuite bathroom with a roll-in shower with a bench for easy access. OWNED SOLAR. Garage includes a 220-volt pre-wire for car charger and water purification system. Don't miss this exceptional opportunity to own a home that combines luxury, comfort, and convenience in a vibrant 55+ community with too many amenities to list, including a gym, clubhouse, and pickleball!
/u.realgeeks.media/searchlaquintahomes/IMG_4984.jpeg)
Additional Information
- Land Lease Type
- Fee
- HOA Fee
- Yes
- HOA
- 420
- Frequency
- Monthly
- Association Amenities
- Bocce Ball Court, Banquet Facilities, Billiard Room, Controlled Access, Clubhouse, Card Room, Fitness Center, Fire Pit, Guest Parking, Lake or Pond, Meeting Room, Management, Picnic Area, Pet Rules, Paddle Tennis, Recreation Room, Tennis Court(s)
- Association Fees Include
- Clubhouse, Security
- Lot Description
- Back Yard, Front Yard, Landscaped, Private, Close to Clubhouse, Cul-De-Sac, Corner Lot, Premium Lot
- Appliances
- Dryer, Dishwasher, Disposal, Refrigerator, Washer, Water Line to Refrigerator, Water Purifier, Exhaust Fan, Microwave
- Pool
- Yes
- Pool Description
- Waterfall, Salt Water, Community, In Ground, Private
- Spa
- Yes
- Heat
- Natural Gas, Central, Forced Air
- Cooling
- Air Conditioning, Central Air, Electric
- View
- City, Desert, Mountain(s), Panoramic, Pool, Valley
- Parking
- Garage Door Opener
- Garage Spaces Total
- 2
- Sewer
- In, Connected and Paid
- Water
- In Street
Mortgage Calculator
Listing courtesy of Equity Union. Selling Office: .