34 Syrah, Rancho Mirage, CA 92270
- $825,000
- 2
- BD
- 2
- BA
- 1,657
- SqFt




- Sold Price
- $825,000
- List Price
- $845,000
- Closing Date
- Nov 18, 2024
- Status
- CLOSED
- MLS#
- 219111935
- Year Built
- 2018
- Bedrooms
- 2
- Bathrooms
- 2
- Living Sq. Ft
- 1,657
- Lot Size
- 8,712
- Lot Location
- Back Yard, Front Yard, Landscaped, Close to Clubhouse, Premium Lot
- Days on Market
- 162
- Property Type
- Single Family Residential
- Style
- Contemporary, Modern, Traditional, Tuscan
- Stories
- 1
- Neighborhood
- Del Webb RM
Property Description
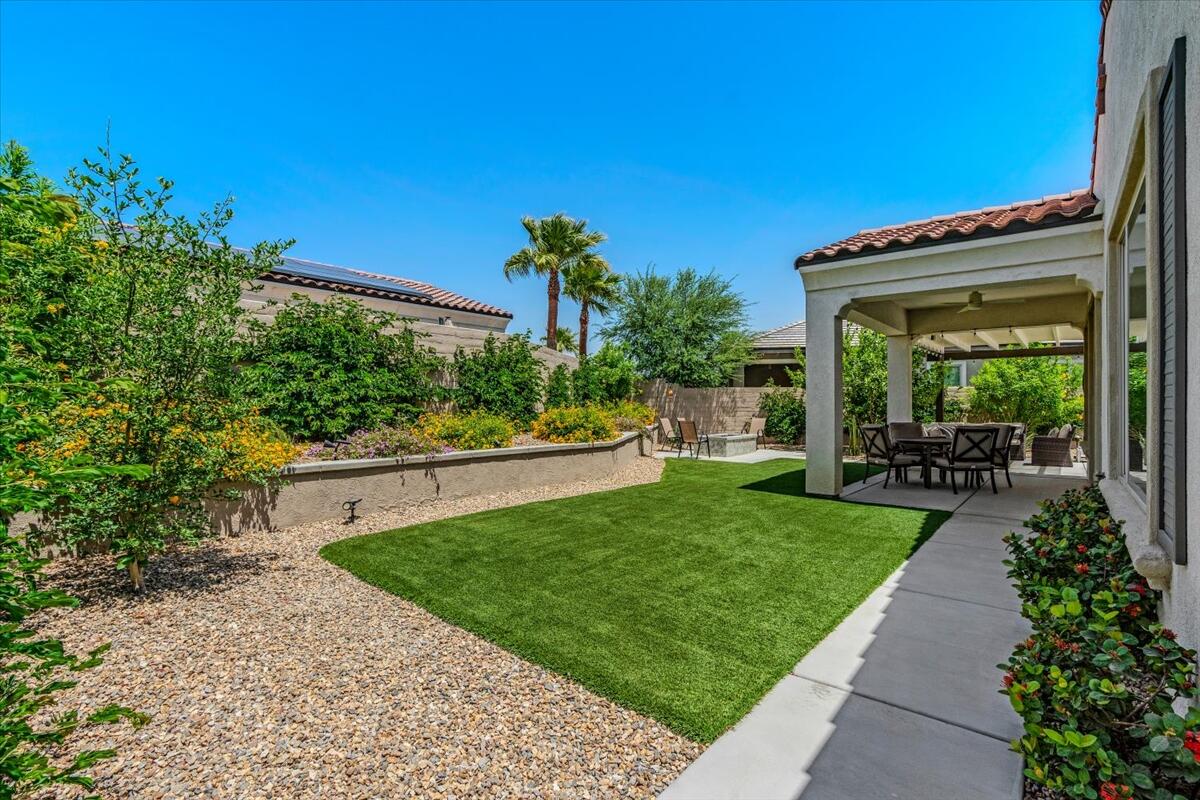
NEW PRICE! Must See! This beautifully upgraded Phase 1, Plan 2 Solitude, built in 2018, sits on a large premium mountain view lot in the desirable 55+ community of Del Webb. The light-filled, open floor plan offers two bedrooms, two baths, and a den/office space. High ceilings, 12'x24' porcelain tile, high-quality ceiling fans, and custom quality shutters enhance the elegance throughout. The kitchen boasts an island with granite counters and pendant lighting, high-quality stainless appliances, upgraded tile backsplash, custom hardware, and nearby utility/pantry. The primary suite features an ensuite bath with a large stall shower with bench, quartz counters, double sinks, custom hardware and a walk-in closet. The garage includes upgraded insulation, its own HVAC, and custom cabinets. Enjoy the outdoors under an extended covered patio or in the custom saltwater pebble tech pool and spa, complete with a tanning shelf, umbrella port, bench, and water feature. The private yard offers ample space to create multiple gathering areas, with a gas fire pit, and beautiful mature landscaping with various fruit producing citrus trees, and plenty of ambient lighting. Leased Solar ($49.28/mo). Furnishings are available under a separate agreement. This home is a prime opportunity in a fantastic location!
/u.realgeeks.media/searchlaquintahomes/IMG_4984.jpeg)
Additional Information
- Land Lease Type
- Fee
- HOA Fee
- Yes
- HOA
- 420
- Frequency
- Monthly
- Association Amenities
- Bocce Ball Court, Billiard Room, Controlled Access, Clubhouse, Card Room, Fitness Center, Park, Lake or Pond, Maintenance Grounds, Management, Pet Rules, Paddle Tennis, Racquetball, Recreation Room, Tennis Court(s)
- Association Fees Include
- Clubhouse, Security
- Lot Description
- Back Yard, Front Yard, Landscaped, Close to Clubhouse, Premium Lot
- Appliances
- Dryer, Dishwasher, Disposal, Refrigerator, Washer, Exhaust Fan, Microwave
- Pool
- Yes
- Pool Description
- Waterfall, Heated, Salt Water, Other, Community, Fenced, In Ground, Private, Pebble
- Spa
- Yes
- Heat
- Natural Gas, Central, Forced Air
- Cooling
- Air Conditioning, Ceiling Fan(s), Electric
- View
- Desert, Hills, Mountain(s), Peek-A-Boo, Pool
- Parking
- On Street, Side By Side, Garage Door Opener, Driveway
- Garage Spaces Total
- 2
- Sewer
- In, Connected and Paid
- Water
- In Street
Mortgage Calculator
Listing courtesy of Equity Union. Selling Office: .