140 Loch Lomond Road, Rancho Mirage, CA 92270
- $1,650,000
- 4
- BD
- 5
- BA
- 3,600
- SqFt




- Sold Price
- $1,650,000
- List Price
- $1,695,000
- Closing Date
- May 31, 2024
- Status
- CLOSED
- MLS#
- 219111284
- Year Built
- 1998
- Bedrooms
- 4
- Bathrooms
- 5
- Living Sq. Ft
- 3,600
- Lot Size
- 14,810
- Lot Location
- On Golf Course
- Days on Market
- 19
- Property Type
- Single Family Residential
- Style
- Contemporary, Mediterranean
- Stories
- 1
- Neighborhood
- Mission Hills/Legacy-Oakhurst
Property Description
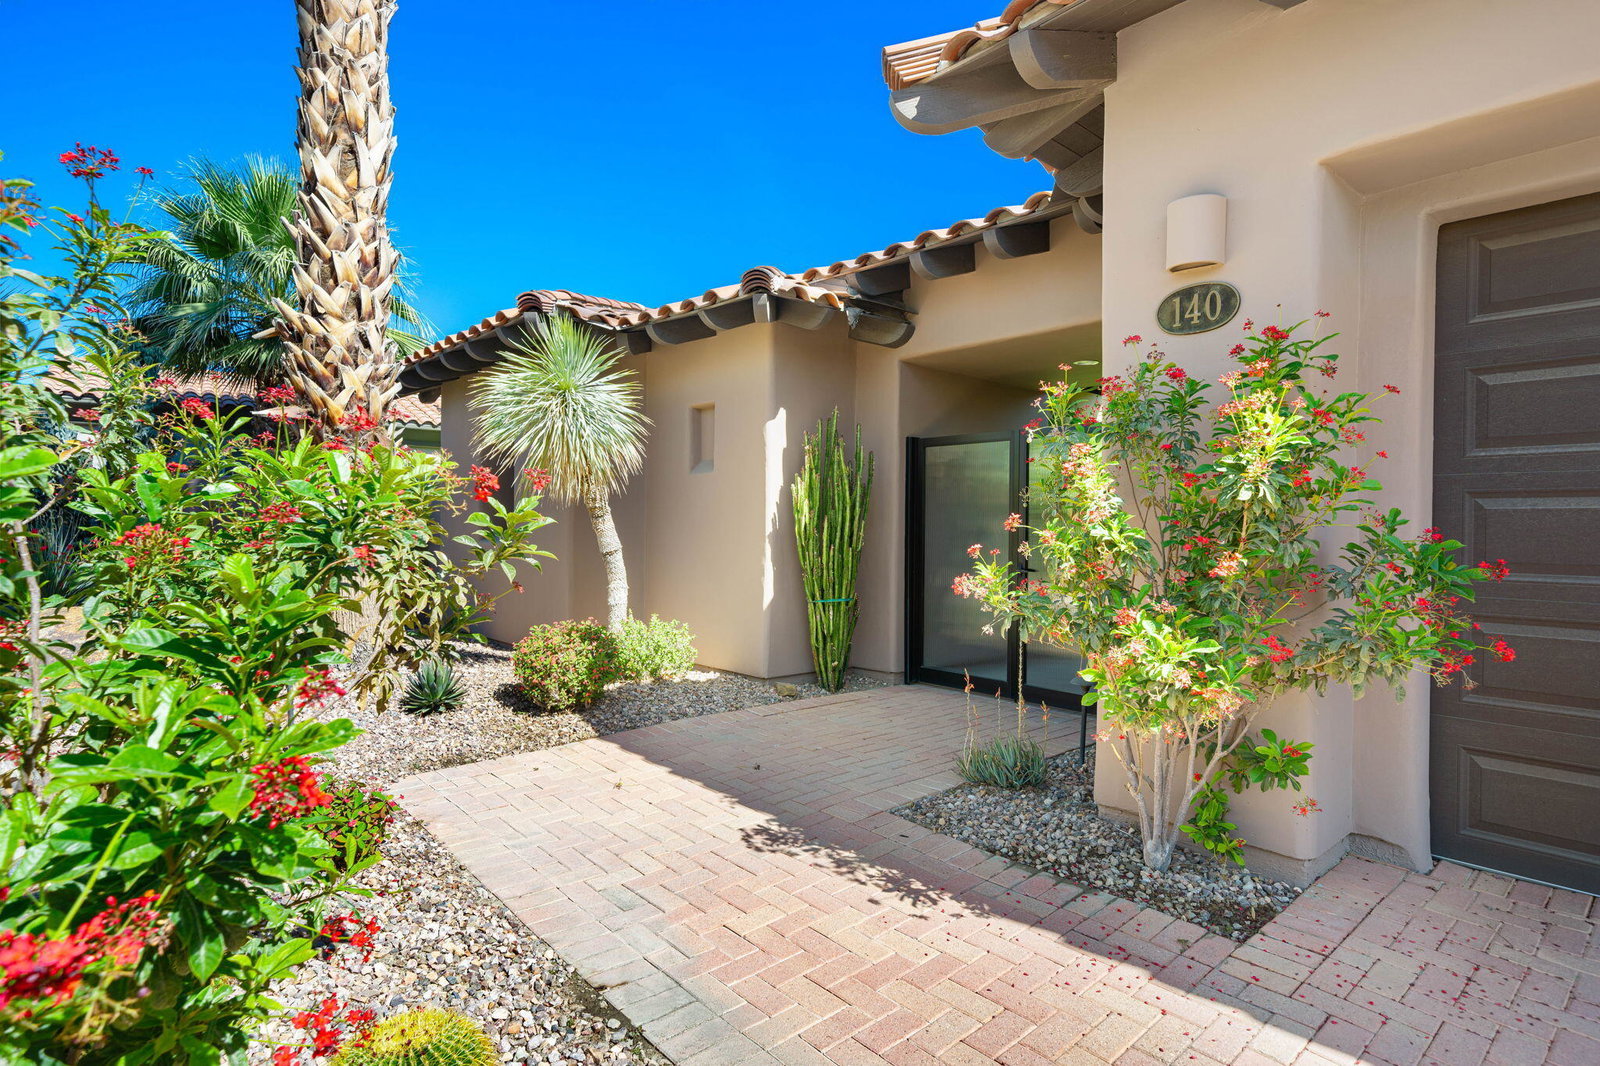
Stunning Warm Contemporary in Coveted Legacy at Mission Hills with Spectacular Lake, Pete Dye Private Course Double Fairway and Mountain Views. Enter through a large courtyard with outdoor living space, stunning mountain mural and double glass door entry. A dramatic Great Room features stone like tile floors, fireplace and dramatic sunken bar overlooking the views. An open Family Room/Dining and Gourmet Chef's Kitchen are great for casual desert living. Social Kitchen with granite countertops, stainless appliances, island and walk-in pantry. Family Room has custom built-in entertainment center and wall of glass with spectacular views. Master Bedroom Suite has been expanded with access to Pool Terrace, Spa-like Master Bath with marble countertops and oversized shower. 2 Guestrooms with Ensuite Baths in the house and a Detached Casita are great for family and friends. Outside are a Built-in BBQ Island, Covered Outdoor Living and Dining Areas, Pool with waterfalls and Spa all with stunning Mountain, Lake and Fairway Views. Solar Equipped, Nicely Finished Air Conditioned Garage, custom desert landscaping throughout the property and Social and Fitness Membership to Mission Hills Country Club included - it's all here. Come home to your contemporary desert retreat!
/u.realgeeks.media/searchlaquintahomes/IMG_4984.jpeg)
Additional Information
- Land Lease Type
- Fee
- HOA Fee
- Yes
- HOA
- 815
- Association Amenities
- Controlled Access, Clubhouse, Fitness Center, Park, Guest Parking, Lake or Pond, Maintenance Grounds
- Lot Description
- On Golf Course
- Pool
- Yes
- Pool Description
- Waterfall, In Ground, Private, Community
- Spa
- Yes
- Fireplace Description
- Gas
- Heat
- Fireplace(s), Forced Air
- Cooling
- Air Conditioning, Central Air
- View
- Golf Course, Lake, Mountain(s), Panoramic
- Parking
- Golf Cart Garage, Garage Door Opener
- Garage Spaces Total
- 3
- Sewer
- In, Connected and Paid
Mortgage Calculator
Listing courtesy of Bennion Deville Homes. Selling Office: .