606 Las Palmas Estates Drive, Palm Springs, CA 92262
- $4,997,764
- 5
- BD
- 6
- BA
- 3,909
- SqFt




- Sold Price
- $4,997,764
- List Price
- $4,795,000
- Closing Date
- May 05, 2024
- Status
- CLOSED
- MLS#
- 219111091
- Year Built
- 2023
- Bedrooms
- 5
- Bathrooms
- 6
- Living Sq. Ft
- 3,909
- Lot Size
- 16,171
- Lot Location
- Landscaped, Level, Private
- Days on Market
- 0
- Property Type
- Single Family Residential
- Style
- Contemporary, Modern
- Stories
- 1
- Neighborhood
- Old Las Palmas
Property Description
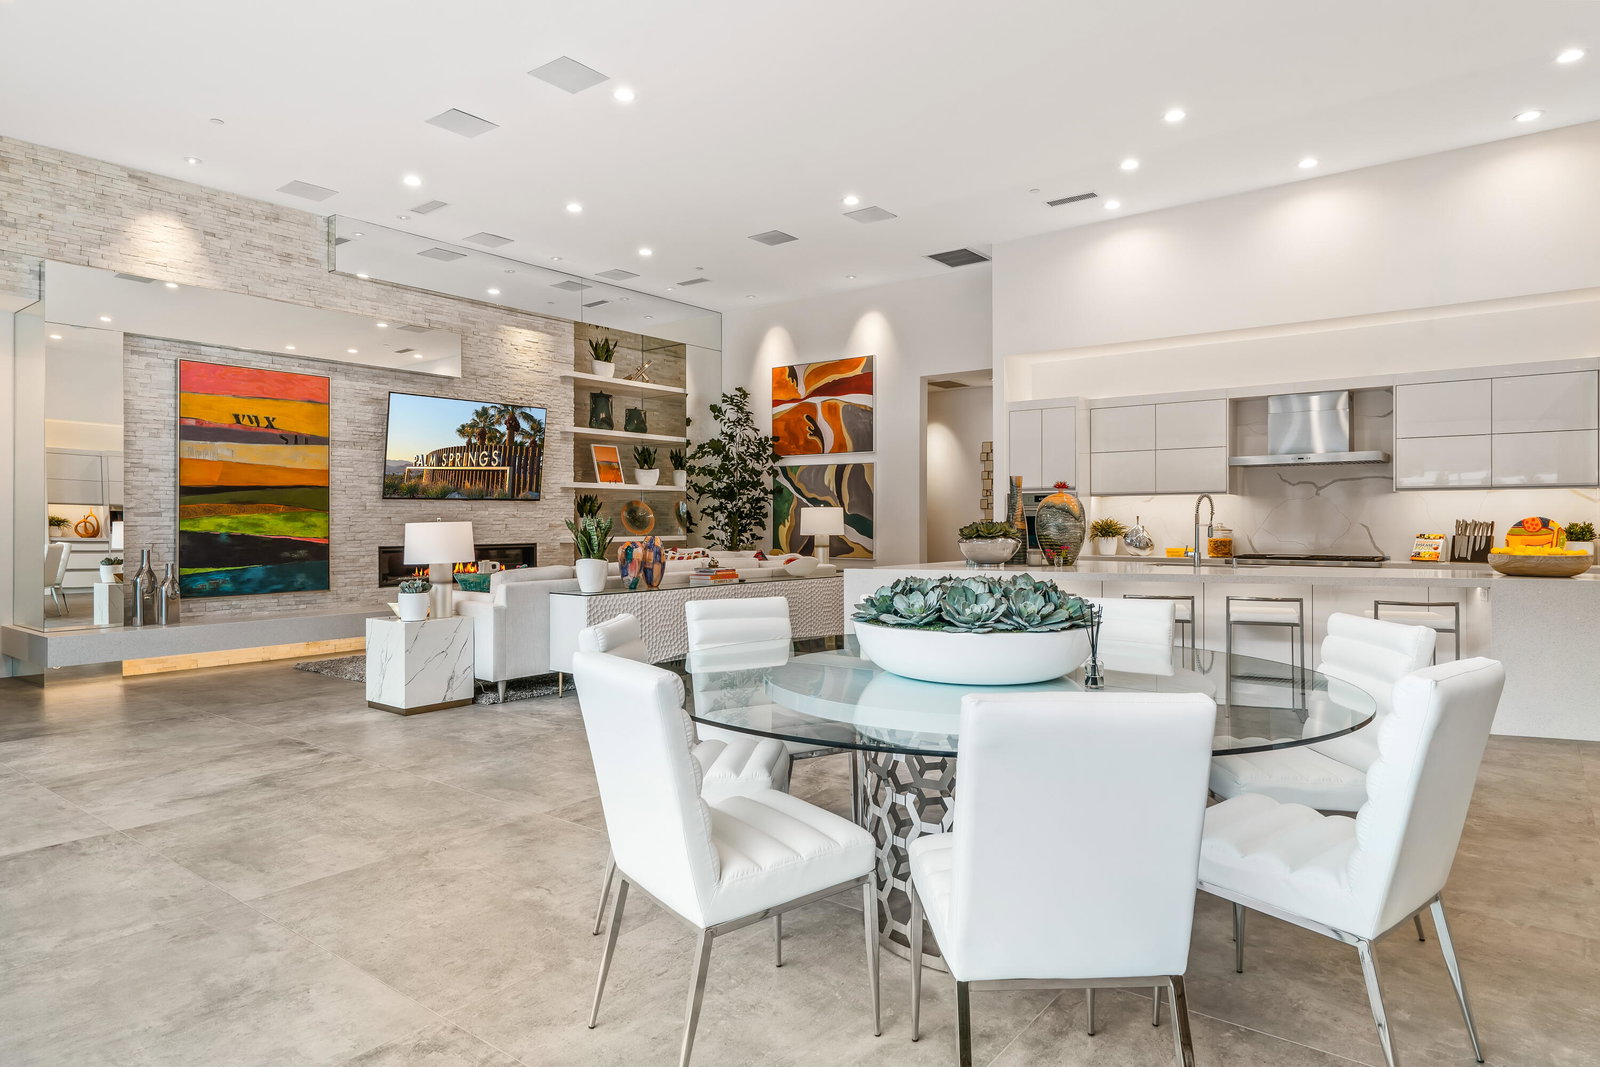
Recent Sale in ONE Las Palmas entered for comparable purposes only. Located in the absolute prime location practically at the heart of downtown Palm Springs, yet in a serene, protected enclave, live like you are on vacation in this new spectacular GATED community that provides unmatched exclusivity, commanding UP CLOSE views of DRY FALLS inside and out and the ultimate in privacy from your unique oasis. Designed by Brian Foster, the homes celebrate the iconic Palm Springs lifestyle while maintaining the Mid-Century roots for today's modern living. This site specific 4 bedroom , 4.5 bathrooms MAIN home plus garden area Casita sits perfectly on It's large lot. GREAT ROOM with its 13+' ceilings and multi-slide wall of glass and seamless harmony to the all the recreation in the stunning yard. So many refined appointments including 48'x48' Porcelain tile floors, quartz counters, Wolf and Subzero appliances, large kitchen island, wet bar, audio inside and out, pantry and exquisite powder bath. Outdoors enjoy a custom pool with huge sunken fire feature conversation area right in the pool, oversized spa, tanning shelf and outdoor dining. The Primary has a very spacious lounging bathroom including two-person shower. This opens to a ZEN patio with an outside 2-person shower and fire feature. Each of the other ensuite bedrooms have their own designer themes with one being a Junior Primary. suite. Truly the finest new home community in Palm Springs
/u.realgeeks.media/searchlaquintahomes/IMG_4984.jpeg)
Additional Information
- Land Lease Type
- Fee
- HOA Fee
- Yes
- HOA
- 196
- Frequency
- Monthly
- Association Amenities
- Controlled Access
- Lot Description
- Landscaped, Level, Private
- Other Buildings
- Cabana, Outside Shower, Guest House
- Appliances
- Bar Ice Maker, Dishwasher, Disposal, Ice Maker, Refrigerator, Water Line to Refrigerator, Exhaust Fan, Gas Cooktop, Gas Range, Convection Oven, Microwave
- Pool
- Yes
- Pool Description
- Waterfall, Heated, Salt Water, Gunite, In Ground, Private
- Spa
- Yes
- Fireplace Description
- Heatilator, Electric, Gas, Patio
- Heat
- Natural Gas, Forced Air, Heat Pump, Zoned
- Cooling
- Air Conditioning, Central Air, Zoned
- View
- Mountain(s)
- Parking
- On Street, Direct Access, Garage Door Opener, Driveway
- Garage Spaces Total
- 2
- Sewer
- In, Connected and Paid
- Water
- Water District
Mortgage Calculator
Listing courtesy of Compass. Selling Office: .