82626 Mandrone Drive, Indio, CA 92203
- $565,000
- 3
- BD
- 3
- BA
- 2,971
- SqFt




- Sold Price
- $565,000
- List Price
- $565,000
- Closing Date
- Jun 18, 2024
- Status
- CLOSED
- MLS#
- 219110551
- Year Built
- 2007
- Bedrooms
- 3
- Bathrooms
- 3
- Living Sq. Ft
- 2,971
- Lot Size
- 8,276
- Days on Market
- 55
- Property Type
- Single Family Residential
- Stories
- 2
- Neighborhood
- Desert Trace
Property Description
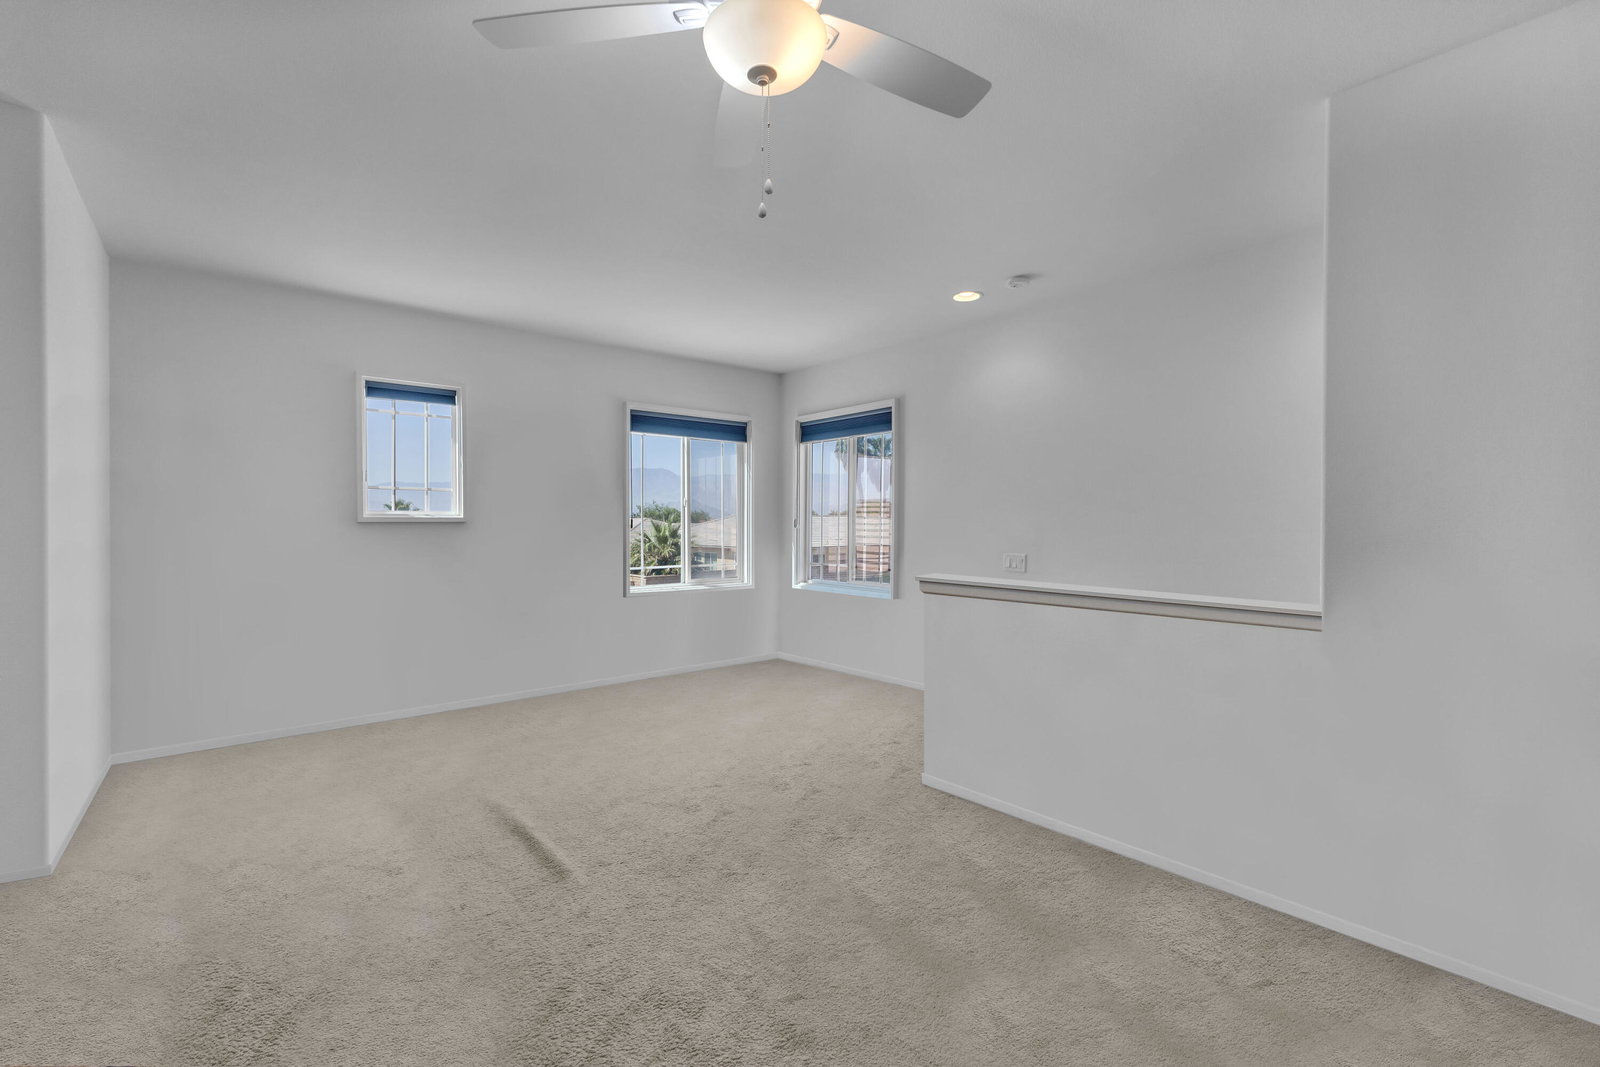
Welcome to Desert Trace, a beautiful gated community in North Indio with the LOWEST HOA fees in the area. Under $200 per sq. ft., this home is a STEAL! Not only move in ready, but this home feels brand NEW! NEW quartz countertops, freshly painted cabinets & walls, NEW luxury vinyl plank flooring was added, NEW appliances, NEW plumbing fixtures, NEW water heater, NEW Roman shade window treatments along with plantation shutters, & an entirely NEW 16 SEER HVAC with Smart thermostats to keep you cool this summer! This home features an open floor plan that is perfect for entertaining & the kitchen has tons of storage space for all your cooking needs. Enjoy your meals in the breakfast nook or formal dining room, or even pull up a stool at the oversized island. The primary bedroom is located away from the other bedrooms for maximum privacy and features a HUGE walk in closet and ensuite bathroom complete with vanity and a soaking tub, while the other 2 bedrooms share a ''Jack & Jill'' restroom. There is no shortage of space in this house! There is a den/office that could easily be converted into a 4th bedroom and an upstairs loft that is perfect for an office, gym, game room, or even a 5th bedroom and don't forget the 3rd car garage perfect for your gym or storage for your toys! The 2 car garage has new overhead storage racks for even more storage! This home has it all and is waiting for YOU in the fastest growing city in the Coachella Valley! Schedule your showing today
/u.realgeeks.media/searchlaquintahomes/IMG_4984.jpeg)
Additional Information
- Land Lease Type
- Fee
- HOA Fee
- Yes
- HOA
- 80
- Association Amenities
- Management
- Appliances
- Dryer, Dishwasher, Refrigerator, Washer
- Fireplace Description
- Gas, Living Room
- Heat
- Central, Fireplace(s)
- Cooling
- Air Conditioning, Ceiling Fan(s), Central Air
- View
- Mountain(s)
- Parking
- Garage Door Opener
- Garage Spaces Total
- 3
- Sewer
- In, Connected and Paid
- Water
- Water District
- Elementary School
- Oliphant
- Middle School
- Desert Ridge
- High School
- Shadow Hills
Mortgage Calculator
Listing courtesy of Keller Williams Luxury Homes. Selling Office: .