105 Columbia Drive, Rancho Mirage, CA 92270
- $1,199,000
- 4
- BD
- 4
- BA
- 3,217
- SqFt




- Sold Price
- $1,199,000
- List Price
- $1,199,000
- Closing Date
- Jul 08, 2024
- Status
- CLOSED
- MLS#
- 219110108
- Year Built
- 1980
- Bedrooms
- 4
- Bathrooms
- 4
- Living Sq. Ft
- 3,217
- Lot Size
- 6,098
- Lot Location
- Front Yard, Landscaped, Close to Clubhouse, Corner Lot
- Days on Market
- 84
- Property Type
- Single Family Residential
- Style
- Ranch, Traditional
- Stories
- 1
- Neighborhood
- The Springs Country Club
Property Description
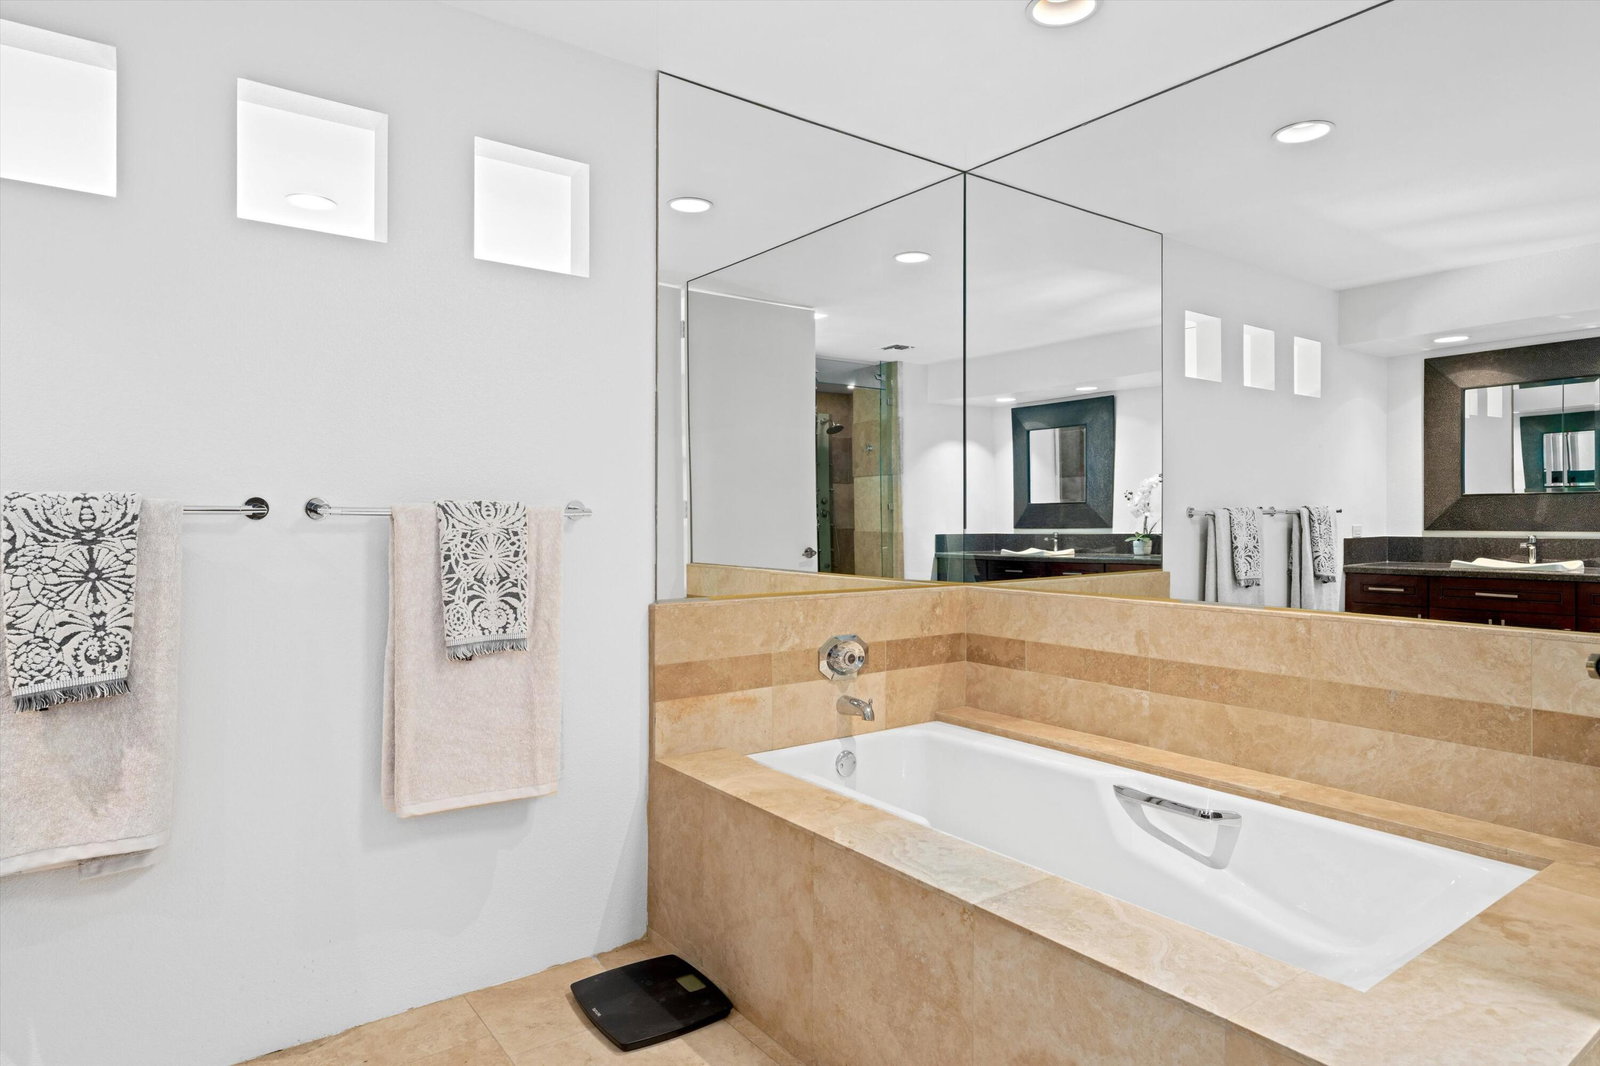
NEW Roof, NEW Skylights, NEW HVAC with heat pump option and 35 OWNED solar panels! All this and more in a beautifully spacious floor plan with mountain views and lush garden. Four private bedrooms, all with ensuite baths PLUS a family room. The kitchen boasts stainless steel appliances, 48'' 6-burner gas cooktop, built-in refrigerator, dual sinks with disposals, generous island, walk-in pantry, granite counters, Brazilian cherry cabinets with adjoining breakfast room. A large wet bar with ice maker and wine chiller is perfect for entertaining. 3 zoned HVAC units PLUS a separate mini split in the garage. Built in speakers set the mood while new skylights (11 total) and 9 sliding glass doors provide plentiful natural light. All west facing sliders are dual pane for your summer enjoyment. The oversized primary bedroom has a large seating area, plus a walk-in closet, additional wall closets, an oversized bathtub, separate granite shower with dual shower heads and a bench seat. Close to 2 of 46 seldom used community pools and your personal park like setting behind the house. HOA Dues includes insurance, WiFi/Cable, a Social/Courts membership at The Springs Country Club with access to the remodeled Clubhouse, gym and more. This spacious house is perfect for those who work from home or near the Eisenhower campus - The Springs; It's where you belong!
/u.realgeeks.media/searchlaquintahomes/IMG_4984.jpeg)
Additional Information
- Land Lease Type
- Fee
- HOA Fee
- Yes
- HOA
- 1552
- Frequency
- Monthly
- Association Amenities
- Bocce Ball Court, Banquet Facilities, Controlled Access, Clubhouse, Card Room, Fitness Center, Golf Course, Park, Guest Parking, Lake or Pond, Maintenance Grounds, Meeting Room, Other Courts, Management, Pet Rules, Paddle Tennis, Sauna, Sport Court, Tennis Court(s)
- Association Fees Include
- Building & Grounds, Clubhouse, Cable TV, Earthquake Insurance, Insurance, Security
- Lot Description
- Front Yard, Landscaped, Close to Clubhouse, Corner Lot
- Appliances
- Bar Ice Maker, Dryer, Dishwasher, Freezer, Disposal, Ice Maker, Refrigerator, Washer, Water Line to Refrigerator, Gas Cooktop, Self Cleaning Oven, Convection Oven, Microwave
- Pool
- Yes
- Pool Description
- Safety Fence, Safety Gate, Heated, Lap, Salt Water, Community, Fenced, Gunite, In Ground
- Spa
- Yes
- Fireplace Description
- Gas, Living Room
- Heat
- Natural Gas, Central, Forced Air, Heat Pump, Zoned
- Cooling
- Air Conditioning, Ceiling Fan(s), Central Air, Heat Pump, Zoned
- View
- Mountain(s), Peek-A-Boo, Park/Greenbelt, Pool
- Parking
- Golf Cart Garage, On Street, Guest, Side By Side, Direct Access, Garage Door Opener, Driveway
- Garage Spaces Total
- 2
- Sewer
- In Street Paid
- Water
- Water District
Mortgage Calculator
Listing courtesy of Bennion Deville Homes. Selling Office: .