910 Island Drive 214, Rancho Mirage, CA 92270
- $775,000
- 2
- BD
- 2
- BA
- 2,159
- SqFt




- Sold Price
- $775,000
- List Price
- $775,000
- Closing Date
- May 23, 2024
- Status
- CLOSED
- MLS#
- 219109907
- Year Built
- 1980
- Bedrooms
- 2
- Bathrooms
- 2
- Living Sq. Ft
- 2,159
- Lot Size
- 2,614
- Days on Market
- 40
- Property Type
- Condo
- Style
- Contemporary, Mid-Century Modern, Modern
- Stories
- 5
- Neighborhood
- Desert Island
Property Description
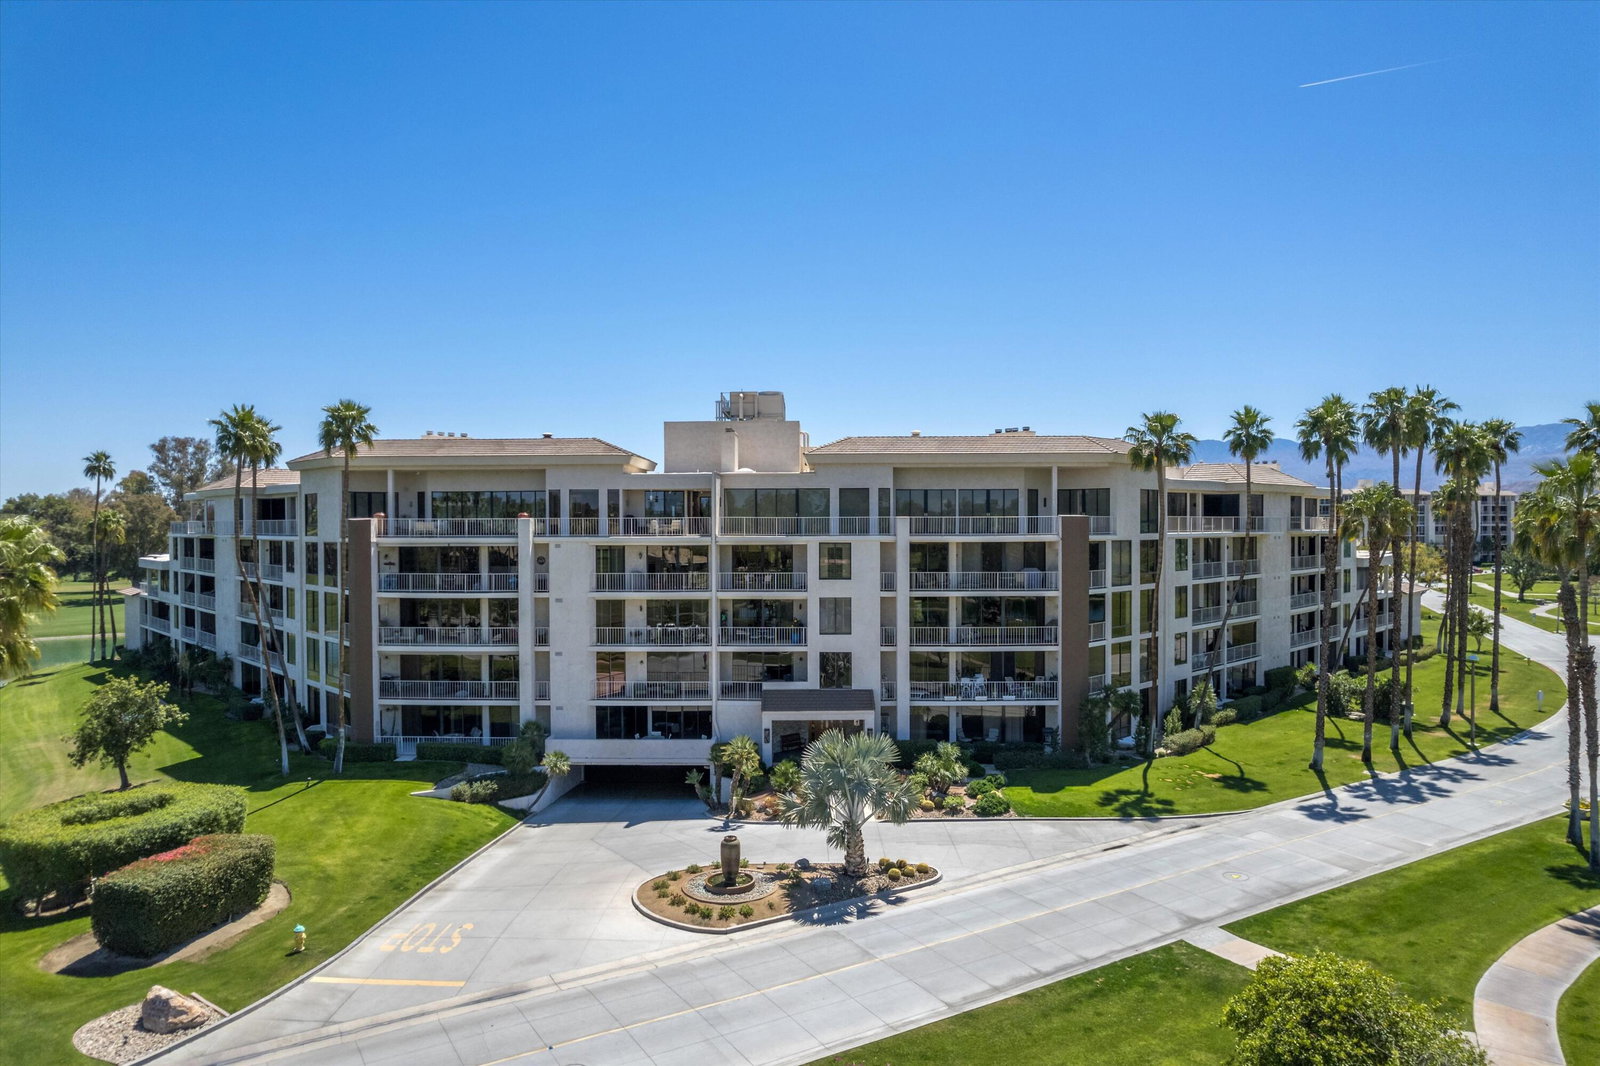
Welcome to this stunning two-bedroom remodeled condominium with breathtaking views of the majestic San Jacinto mountains. This property is situated in a prime location and offers a unique blend of modern sophistication and natural beauty. As you step into the condo, you are greeted by a spacious living area adorned with large windows that frame the picturesque mountains, allowing natural light to flood the space and create a warm, inviting ambiance. The bedrooms are on opposite ends, providing privacy. Both bedrooms have been thoughtfully designed to offer comfort and tranquility, with high-end custom closets. The balcony provides the perfect spot to unwind and soak in the unparalleled beauty of the surrounding landscape. Whether enjoying your morning coffee or watching the sunset over the mountains, the outdoor area is a perfect place to relax and rejuvenate. This property truly offers a unique and luxurious living experience. Desert Island is near high-end shopping, theaters, galleries, casinos, and world-class restaurants. The community offers heated pools in the winter and heated spas all year round. Pickleball courts and paddle boats for cruising around the lake. The HOA fees include 24-hour security and maintenance of the landscaped grounds. Water, trash, gas, cable TV and Wi-Fi. Management office on-site. Schedule a viewing today and experience the lifestyle that awaits you in this remarkable property.
/u.realgeeks.media/searchlaquintahomes/IMG_4984.jpeg)
Additional Information
- Land Lease Type
- Fee
- HOA Fee
- Yes
- HOA
- 1300
- Frequency
- Monthly
- Association Amenities
- Controlled Access, Fitness Center, Guest Parking, Lake or Pond, Maintenance Grounds, Management, Pet Rules, Paddle Tennis, Tennis Court(s), Elevator(s)
- Association Fees Include
- Building & Grounds, Cable TV, Gas, Security, Sewer, Trash, Utilities, Water
- Appliances
- Dryer, Dishwasher, Refrigerator, Washer, Exhaust Fan, Electric Cooktop, Electric Oven, Microwave
- Pool
- Yes
- Pool Description
- Safety Fence, Heated, Community, In Ground
- Spa
- Yes
- Fireplace Description
- Gas Log, Living Room
- Heat
- Electric, Fireplace(s), Forced Air
- Cooling
- Air Conditioning, Ceiling Fan(s)
- View
- Golf Course, Lake, Mountain(s), Panoramic, Water
- Parking
- Assigned, Underground
- Garage Spaces Total
- 1
- Sewer
- In, Connected and Paid
Mortgage Calculator
Listing courtesy of Bennion Deville Homes. Selling Office: .