2201 Tuscany Heights Drive, Palm Springs, CA 92262
- $2,099,000
- 4
- BD
- 4
- BA
- 3,282
- SqFt




- Sold Price
- $2,099,000
- List Price
- $2,099,000
- Closing Date
- Nov 07, 2024
- Status
- CLOSED
- MLS#
- 219109872
- Year Built
- 2017
- Bedrooms
- 4
- Bathrooms
- 4
- Living Sq. Ft
- 3,282
- Lot Size
- 14,810
- Lot Location
- Back Yard, Corners Marked, Front Yard, Landscaped, Irregular Lot, Private, Cul-De-Sac, Premium Lot
- Days on Market
- 196
- Property Type
- Single Family Residential
- Style
- Tuscan
- Stories
- 1
- Neighborhood
- Tuscany Heights
Property Description
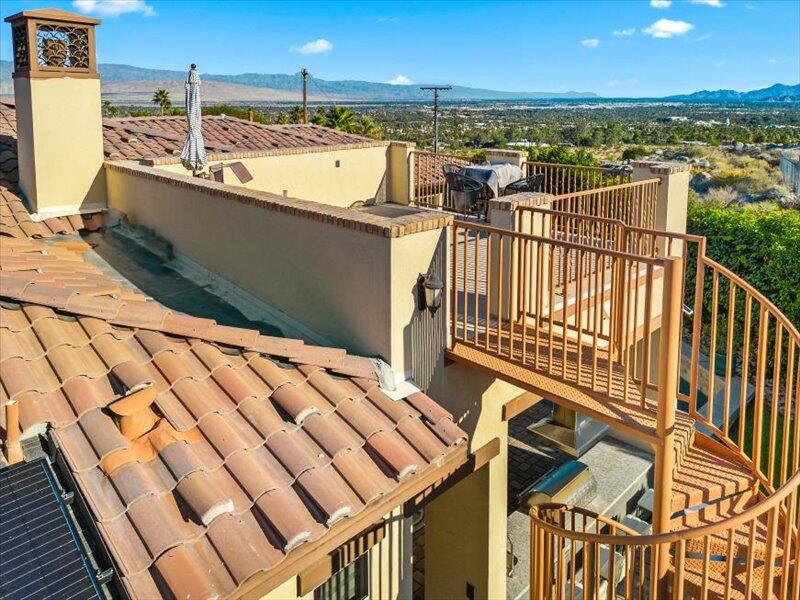
PRICED TO SELL! OFFERED FURNISHED. HUGE SAVINGS on electric bill w/SOLAR (possible CREDIT back depending on usage). Welcome to Tuscany Heights, a luxurious private gated community w/only 15 high-end Villas at the base of the Mtns, adjacent to the famous Desert Palisades, one of the most exclusive areas in Palm Springs. This sophisticated + highly upgraded home is move-in ready w/designer-selected finishes throughout. This elegant Villa, 4 BDs (2 En-Suite BDs), 3.5 Baths features an array of expensive amenities: premium lot, end of the cul-de-sac, quiet, surrounded by Mtns, open floor plan, high ceilings, surround system, water filtration, automatic blinds + shades, water, walls of glass that slide open to the private yard, a wonderful indoor-outdoor living. A foyer welcomes you to the grand + opulent great room w/floor to ceiling fireplace, exquisite flooring, a walk-in wine cellar. The gourmet kitchen w/stainless steel appliances, side-by-side fridge, gas cooktop, double oven, warmer oven draw. The sleek Main BD En-Suite offers marvelous views + direct access to the pool/spa area. A 2nd En-Suite on the opposite wing for privacy. The outdoor entertainment area has it all: Pebble Tech saltwater pool/spa, outdoor shower, covered outdoor cooking area w/gas Grill + sink. A rooftop deck w/magnificent Mtn views + City Lights. Owned 28 solar panels. Oversized 2-car garage. This impeccably retreat is a short distance to the city's cultural heart. You OWN the land.
/u.realgeeks.media/searchlaquintahomes/IMG_4984.jpeg)
Additional Information
- Land Lease Type
- Fee
- HOA Fee
- Yes
- HOA
- 240
- Association Amenities
- Maintenance Grounds
- Lot Description
- Back Yard, Corners Marked, Front Yard, Landscaped, Irregular Lot, Private, Cul-De-Sac, Premium Lot
- Other Buildings
- Outside Shower
- Appliances
- Dishwasher, Freezer, Ice Maker, Refrigerator, Washer, Water Softener, Water Line to Refrigerator, Gas Cooktop, Gas Range, Electric Oven, Self Cleaning Oven, Microwave
- Pool
- Yes
- Pool Description
- Waterfall, Heated, Salt Water, In Ground, Private, Tile, Pebble
- Spa
- Yes
- Fireplace Description
- Gas, Living Room
- Heat
- Central, Fireplace(s), Forced Air
- Cooling
- Air Conditioning, Ceiling Fan(s), Central Air, Dual, Zoned
- View
- City Lights, Mountain(s), Pool
- Parking
- On Street, Guest, Side By Side, Covered, Direct Access, Garage Door Opener, Driveway
- Garage Spaces Total
- 2
- Sewer
- In, Connected and Paid
- Water
- Water District
- Elementary School
- Katherine Finchy
- Middle School
- Raymond Cree
Mortgage Calculator
Listing courtesy of Bennion Deville Homes. Selling Office: .