12 Spyglass Circle, Rancho Mirage, CA 92270
- $2,200,000
- 3
- BD
- 4
- BA
- 4,171
- SqFt




- Sold Price
- $2,200,000
- List Price
- $2,400,000
- Closing Date
- May 30, 2024
- Status
- CLOSED
- MLS#
- 219109812
- Year Built
- 2006
- Bedrooms
- 3
- Bathrooms
- 4
- Living Sq. Ft
- 4,171
- Lot Size
- 16,553
- Days on Market
- 50
- Property Type
- Single Family Residential
- Style
- Contemporary
- Stories
- 1
- Neighborhood
- Cypress Heights
Property Description
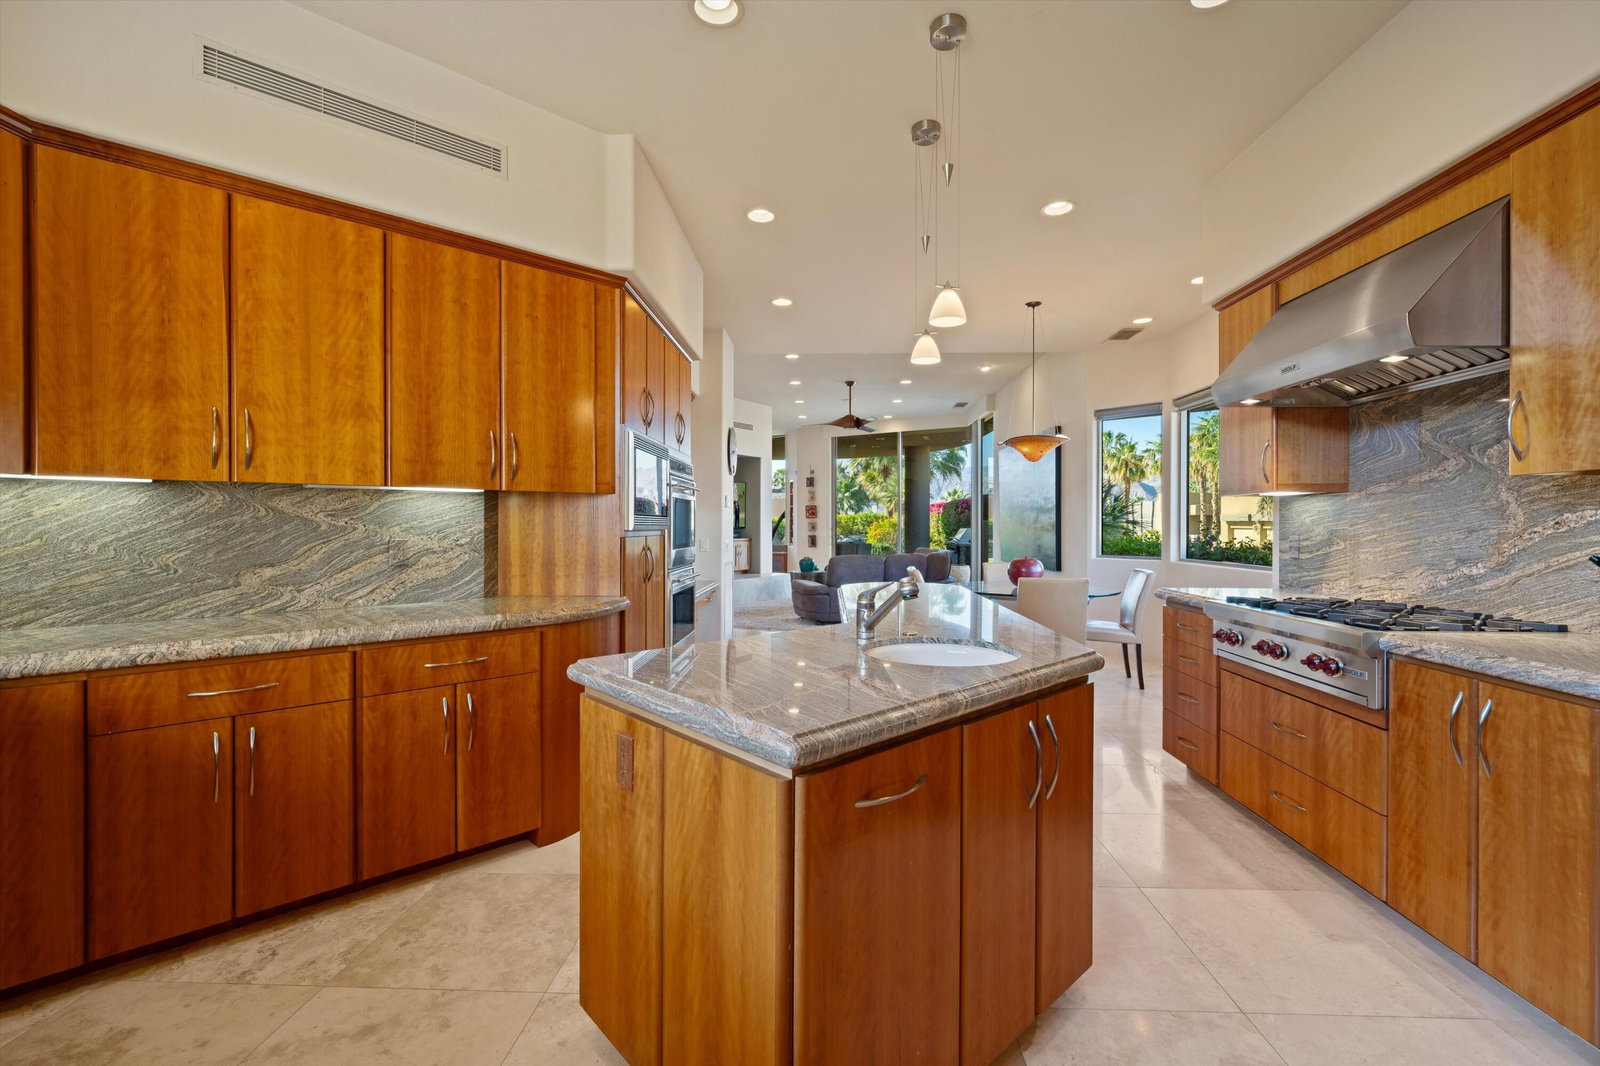
Enjoy gorgeous S & W mountain views in this meticulously crafted contemporary home located in exclusive Cypress Heights. This 3bd + Den/4 ba home showcases a stunning architectural design with walls of glass, curves, and stacked stone. Living is large with expansive windows, travertine flooring, high ceilings, dual-sided fireplace, sit-down bar, beautiful dining room, PLUS a family room w/fireplace that opens to casual dining and a chef's kitchen with Wolf & Sub-Zero appliances, 2 dishwashers, 6-burner gas cooktop, double ovens + microwave, island prep sink w/wine fridge, contemporary cabinetry, beautiful granite countertops, and walk-in pantry. Designed for R&R, the huge yard features a resort-style pool & spa, separate waterfall, built-in bbq and spacious overhang for al fresco dining or lounging. The beautiful primary bedroom suite offers stunning mountain/pool views, fireplace, ensuite bath w/jetted tub, separate shower, dual vanities & commodes, and dual walk-in closets with quality built-ins. Guests will love the two guest suites, each with ensuite baths. One offers direct access from the courtyard entry, breakfast bar w/fridge and sink. A tranquil office w/fireplace and mountain/pool views offers the perfect space for work or relaxation. The home boasts consistently high-quality features, including contemporary lighting, ceiling fans, under-cabinet lighting, separate laundry room, 3-car garage with A/C, epoxy flooring, ample storage & MORE. Prepare to be impressed!
/u.realgeeks.media/searchlaquintahomes/IMG_4984.jpeg)
Additional Information
- Land Lease Type
- Fee
- HOA Fee
- Yes
- HOA
- 277
- Frequency
- Monthly
- Association Amenities
- Controlled Access, Management
- Appliances
- Dryer, Dishwasher, Refrigerator, Washer, Gas Cooktop, Electric Oven, Microwave
- Pool
- Yes
- Pool Description
- Waterfall, In Ground, Private, Pebble
- Spa
- Yes
- Fireplace Description
- Gas, Den, Living Room
- Heat
- Natural Gas, Central, Forced Air
- Cooling
- Air Conditioning, Central Air
- View
- Mountain(s), Pool
- Parking
- Garage Door Opener, Driveway
- Garage Spaces Total
- 3
- Sewer
- In, Connected and Paid
- Water
- Water District
Mortgage Calculator
Listing courtesy of Bennion Deville Homes. Selling Office: .