46459 Manitou Drive, Indian Wells, CA 92210
- $2,249,000
- 4
- BD
- 5
- BA
- 3,953
- SqFt




- Sold Price
- $2,249,000
- List Price
- $2,249,000
- Closing Date
- May 28, 2024
- Status
- CLOSED
- MLS#
- 219109723
- Year Built
- 2010
- Bedrooms
- 4
- Bathrooms
- 5
- Living Sq. Ft
- 3,953
- Lot Size
- 10,019
- Lot Location
- Front Yard, Landscaped, Level, Rectangular Lot, Private, On Golf Course
- Days on Market
- 4
- Property Type
- Single Family Residential
- Style
- Spanish
- Stories
- 1
- Neighborhood
- Indian Wells Country Club
Property Description
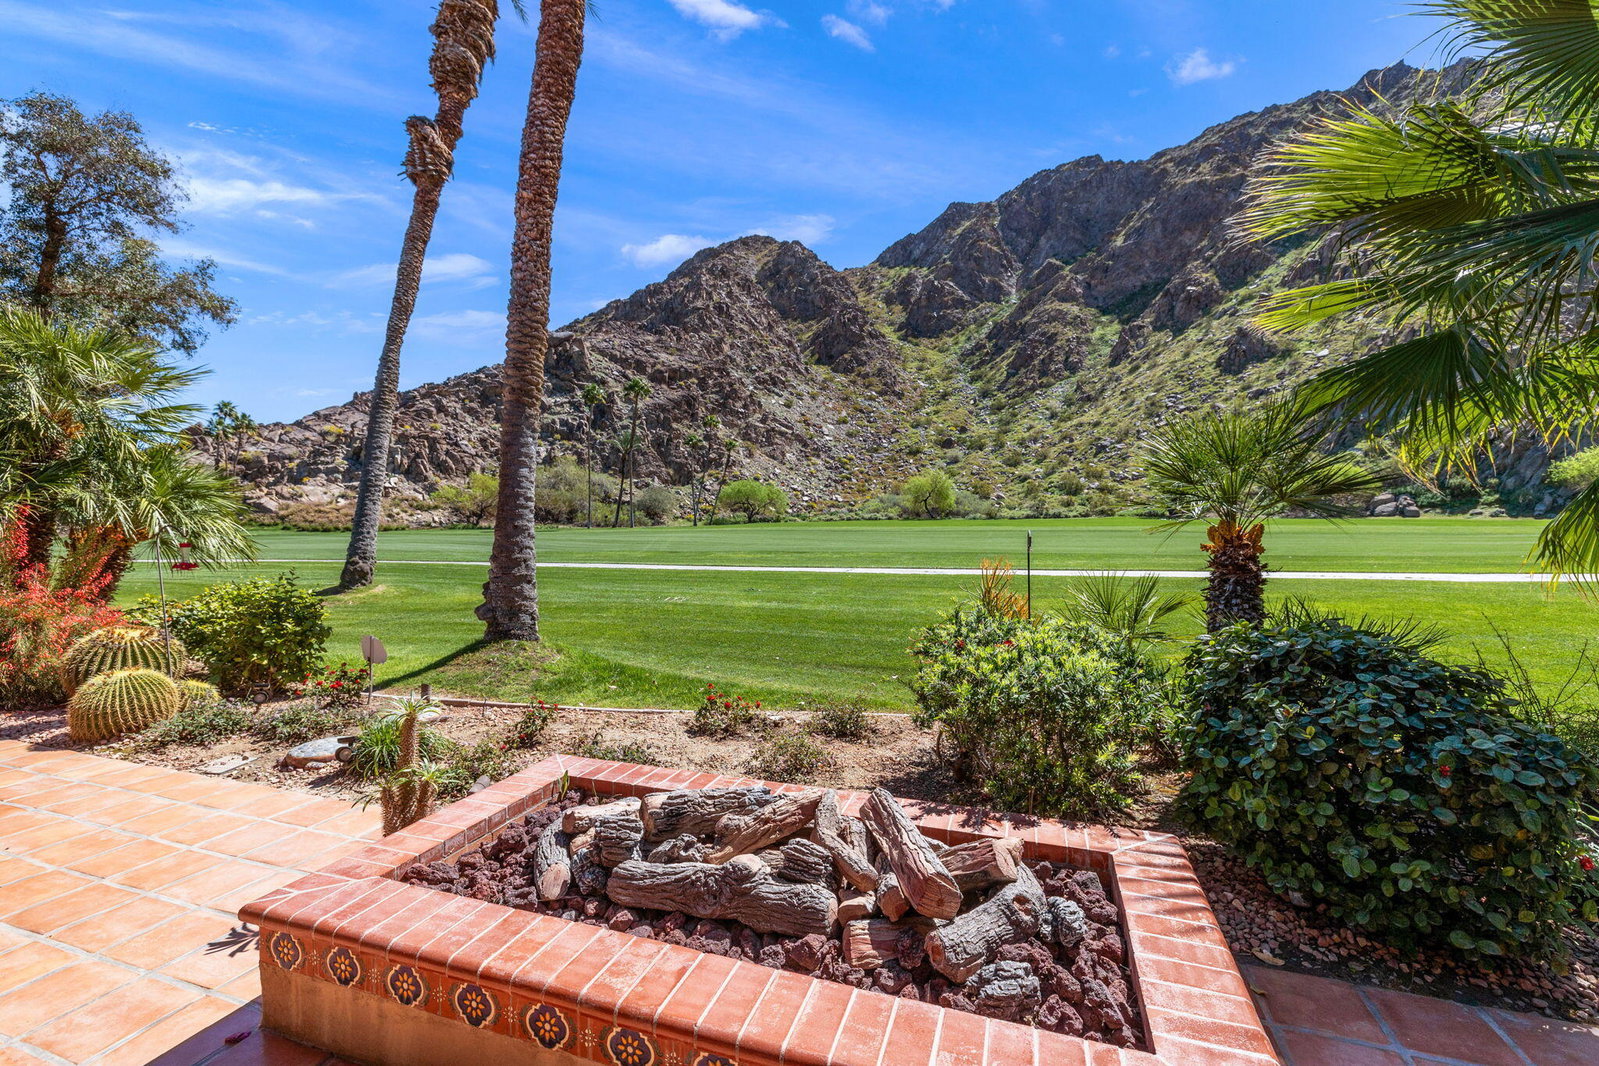
This custom designed Spanish style home takes full advantage of the mountains and golf course beauty. There are 4,000 square feet of breathtaking views from everywhere in the house, paired perfectly with the modern conveniences of a recently built home. Large pocket doors line the back wall, inviting the outside in as you take in the 5th fairway of the historic Classic course and expansive mountain views in the back yard. The private courtyard hosts the salt water pool and spa and has an equally mesmerizing panorama of the area's natural beauty. With 3 large fire places and a fire pit, you will have indoor/outdoor gathering spots to enjoy nature from everywhere in the home. A mix of hardwood floors and Spanish saltillo tiles combines with Spanish tile in the kitchen and bathrooms to accentuate the early Southern California feel. Wolf, twin Sub Zero appliances, and custom cabinets create a gourmet kitchen complete with a large island with built in refrigerators. This home was built to entertain. All 4 bedrooms have custom en suite baths and views that will have your family and guests wishing to stay longer. The patio was built with a misting system, built-in heaters, speakers, TV, and oversized fire pit.This home is offered turnkey furnished and ready for the new owner to enjoy the best of Indian Wells Country Club living.
/u.realgeeks.media/searchlaquintahomes/IMG_4984.jpeg)
Additional Information
- Land Lease Type
- Fee
- HOA Fee
- Yes
- HOA
- 650
- Association Amenities
- Controlled Access, Fitness Center, Management
- Lot Description
- Front Yard, Landscaped, Level, Rectangular Lot, Private, On Golf Course
- Appliances
- Dryer, Disposal, Refrigerator, Washer, Exhaust Fan, Gas Cooktop, Gas Range, Convection Oven, Microwave
- Pool
- Yes
- Pool Description
- Waterfall, Heated, Salt Water, Gunite, In Ground, Private
- Spa
- Yes
- Fireplace Description
- Fire Pit, Gas Log, Patio
- Heat
- Natural Gas, Central, Fireplace(s), Forced Air
- Cooling
- Air Conditioning, Ceiling Fan(s), Central Air
- View
- Golf Course, Mountain(s)
- Parking
- Garage Door Opener, Driveway
- Garage Spaces Total
- 3
- Sewer
- In, Connected and Paid
- Water
- Water District
Mortgage Calculator
Listing courtesy of Compass. Selling Office: .