7 Big Sioux Road, Rancho Mirage, CA 92270
- $4,300,000
- 5
- BD
- 7
- BA
- 7,640
- SqFt




- Sold Price
- $4,300,000
- List Price
- $4,400,000
- Closing Date
- May 06, 2024
- Status
- CLOSED
- MLS#
- 219109409
- Year Built
- 1986
- Bedrooms
- 5
- Bathrooms
- 7
- Living Sq. Ft
- 7,640
- Lot Size
- 43,560
- Days on Market
- 27
- Property Type
- Single Family Residential
- Stories
- 1
- Neighborhood
- Big Sioux
Property Description
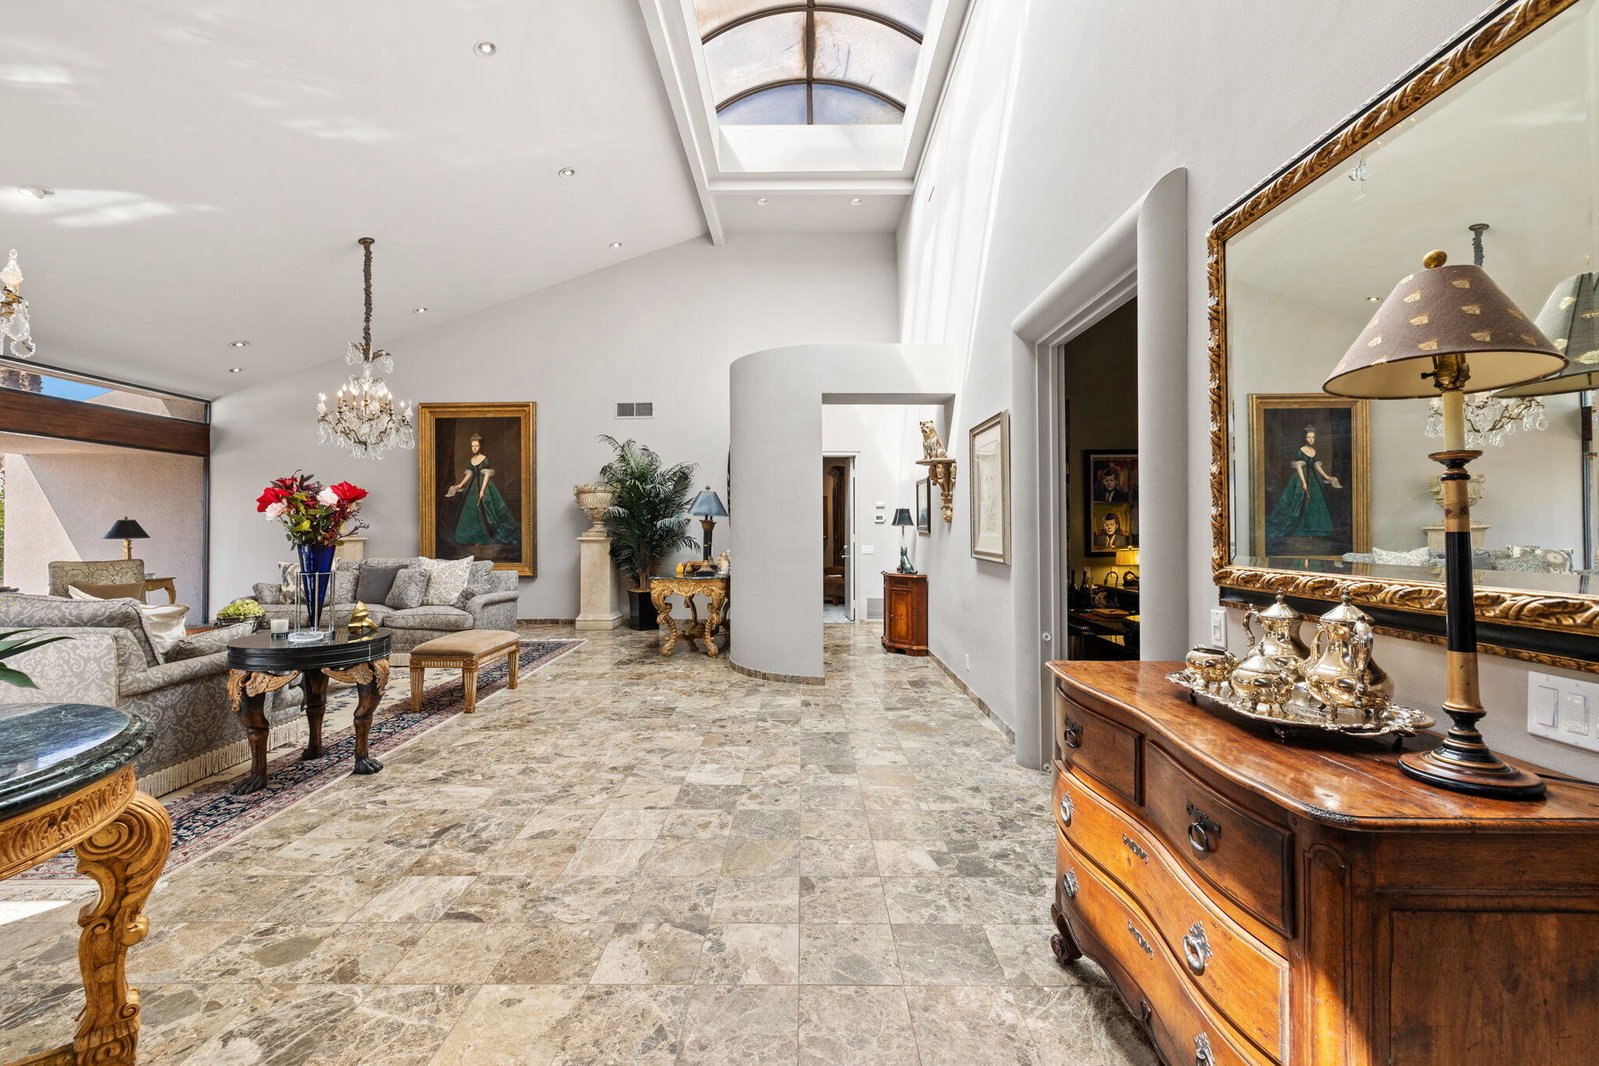
Nestled within the prestigious Big Sioux gated community in Rancho Mirage is this elegant estate that combines an unparalleled blend of luxury and space designed by renowned architect Narendra Patel. Situated on an expansive 1-acre lot, this home boasts 6 bedrooms & 7.25 baths spanning over 7,600 square feet. Upon entering you are greeted by a grand foyer leading to a wealth of amenities including formal living & dining rooms, game room/office & floor-to-ceiling windows. Bathed in natural light the newly remodeled chef's kitchen features a Wolf 6-burner gas stove & grill, Sub Zero refrigerator, double ovens, microwave, warming oven, 2 dishwashers, quartz counters, oversized center island, vinyl wood flooring, bev/wine refrigerator plus breakfast room w/ fantastic western views. The luxurious primary suite offers a spa-like retreat featuring fireplace, dual bathrooms, walk-in closets & new carpeting. There are 3 more spacious bedroom suites in the main house plus a 2 bedroom, 2 bath guest house w/ vaulted ceilings, cedar-lined walls, living area, kitchenette, & stunning stone fireplace. The meticulously landscaped grounds provide an exquisite backdrop for outdoor entertaining, featuring a salt-water pool, raised spa, fire pit, elevated pavilion w/built-in kitchenette, BBQ & pool bath, overlooking the full-sized tennis court with stadium lighting. To top off this estate's magnificence are the unobstructed mountain views and amazing sunsets.
/u.realgeeks.media/searchlaquintahomes/IMG_4984.jpeg)
Additional Information
- Land Lease Type
- Fee
- HOA Fee
- Yes
- HOA
- 460
- Association Amenities
- Other
- Other Buildings
- Guest House
- Appliances
- Dryer, Dishwasher, Disposal, Refrigerator, Washer, Microwave
- Pool
- Yes
- Pool Description
- Salt Water, Private, In Ground
- Spa
- Yes
- Fireplace Description
- Other, Living Room
- Heat
- Central, Fireplace(s)
- Cooling
- Air Conditioning, Ceiling Fan(s)
- View
- Mountain(s)
- Parking
- Tandem
- Garage Spaces Total
- 3
- Sewer
- In Street Paid
Mortgage Calculator
Listing courtesy of Compass. Selling Office: .