75342 Montecito Drive, Indian Wells, CA 92210
- $947,500
- 3
- BD
- 3
- BA
- 2,544
- SqFt




- Sold Price
- $947,500
- List Price
- $975,000
- Closing Date
- Jun 28, 2024
- Status
- CLOSED
- MLS#
- 219109138
- Year Built
- 1978
- Bedrooms
- 3
- Bathrooms
- 3
- Living Sq. Ft
- 2,544
- Lot Size
- 9,583
- Lot Location
- Private
- Days on Market
- 44
- Property Type
- Single Family Residential
- Stories
- 1
- Neighborhood
- Not Applicable
Property Description
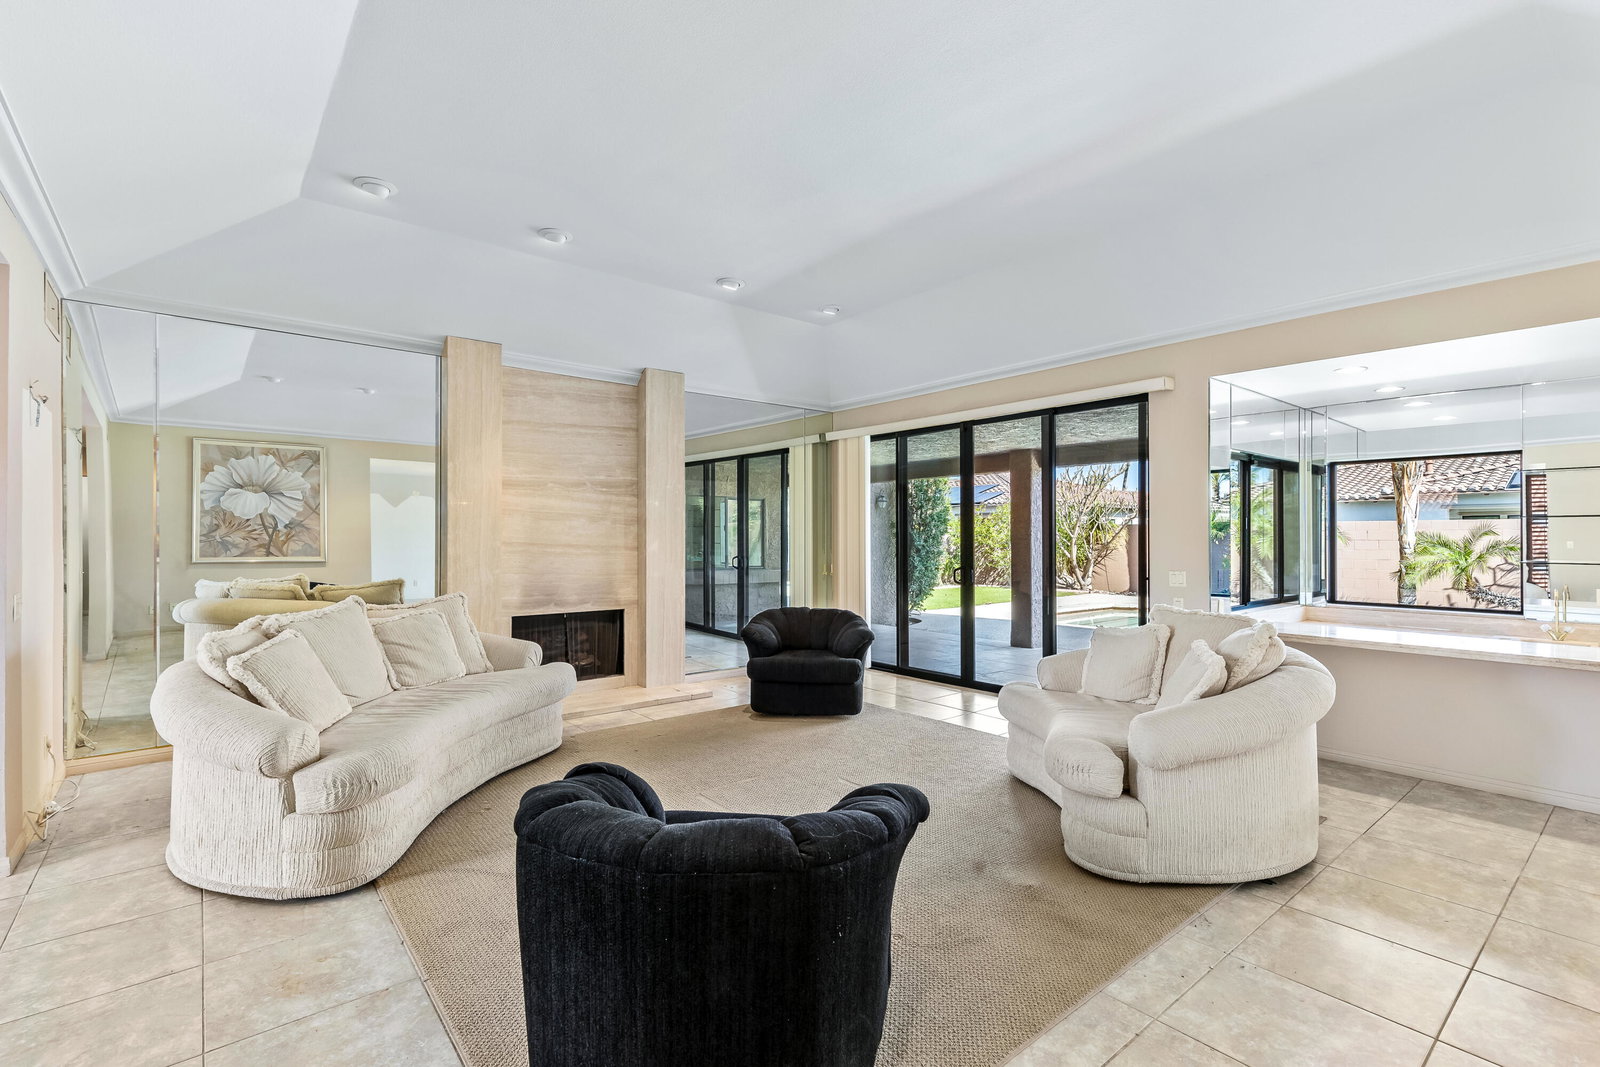
Welcome to the heart of Indian Wells with this spacious 3 bed & 3 bath single-family home, nestled in the highly desirable neighborhood of Rancho Palmeras Estates. As you enter the home through the front gate you are welcomed with large patio areas and lush landscaping. The entry leads you into the large great room with travertine fireplace surround, wet bar, vaulted ceilings, and sliding doors that lead out to the beautiful backyard oasis. The large, tranquil, private yard is beautifully landscaped offering the ideal space to lounge by the pool and take in the mountain views and enjoy the amazing desert weather. The large kitchen offers a breakfast area or small dining space with sliding doors that lead you out to the outdoor kitchen area. Three large bedrooms, all are en-suite, are spacious and have ample closet space. One of the two guest suites is currently being used as a den. Additionally, the home offers a expansive two-car garage with lots of room for storage and dual zone HVAC. As a resident of the City of Indian Wells, you'll enjoy exclusive benefits or the Residential Benefit Program that includes exclusive discounts at the Indian Wells Golf Resort, the prestigious BNP Paribas Open, and all four Indian Wells resort properties. Start enjoying your desert lifestyle!
/u.realgeeks.media/searchlaquintahomes/IMG_4984.jpeg)
Additional Information
- Land Lease Type
- Fee
- HOA Fee
- Yes
- HOA
- 60
- Association Amenities
- Other
- Lot Description
- Private
- Appliances
- Dishwasher, Disposal, Refrigerator, Trash Compactor, Exhaust Fan, Gas Cooktop, Gas Oven, Microwave
- Pool
- Yes
- Pool Description
- In Ground, Private
- Fireplace Description
- Stone, Living Room
- Heat
- Forced Air
- Cooling
- Central Air, Evaporative Cooling
- View
- Mountain(s), Peek-A-Boo
- Parking
- Driveway
- Garage Spaces Total
- 2
- Sewer
- In Street Paid
Mortgage Calculator
Listing courtesy of Equity Union. Selling Office: .