82832 Mount Riley Drive, Indio, CA 92203
- $610,000
- 6
- BD
- 5
- BA
- 3,269
- SqFt




- Sold Price
- $610,000
- List Price
- $599,000
- Closing Date
- Apr 17, 2024
- Status
- CLOSED
- MLS#
- 219108595
- Year Built
- 2006
- Bedrooms
- 6
- Bathrooms
- 5
- Living Sq. Ft
- 3,269
- Lot Size
- 7,405
- Lot Location
- Front Yard, Landscaped, Private
- Days on Market
- 34
- Property Type
- Single Family Residential
- Style
- Traditional
- Stories
- 2
- Neighborhood
- Sonora Wells
Property Description
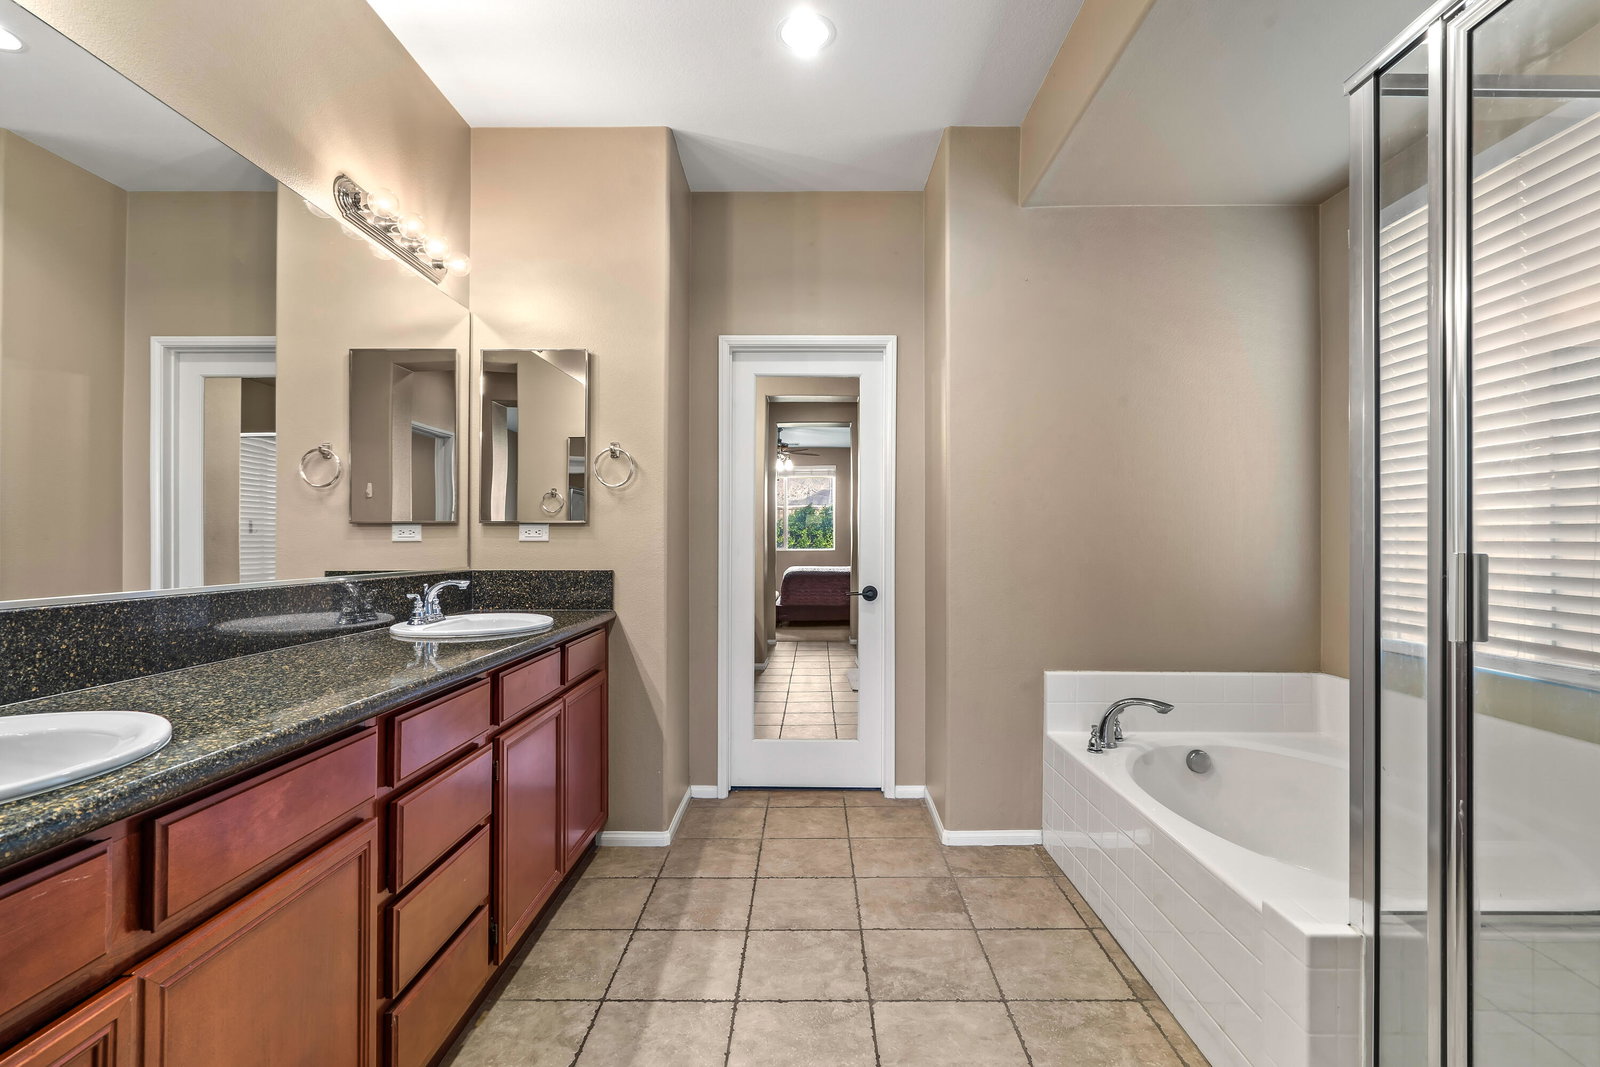
Nestled in the esteemed Sonora Wells Gated Community, this remarkable residence boasts a total of 6 bedrooms alongside 4 full bathrooms and 1/2 bath within its 3,269 square feet. The lot provides ample privacy with no neighbors behind the fence. Along the nicely shaped landscaping, your walk up to the entry is greeted by charming arched accents and a tiled roof. Upon entering the formal living area, you are flooded with natural light from the large windows and double doors to the back patio. On your right, is the great room with a spacious kitchen featuring a large island, abundant counter space, and stunning granite countertops with a full backsplash. The main level hosts the primary bedroom suite with a walk-in closet, dual sinks, a separate shower, and a tub. The well laid out floor plan seamlessly connects the living room, laundry room, and multi-use area, ideal for both entertaining and relaxation. Upstairs, discover a generously laid out living space, complemented by four bedrooms and another ensuite guest or in-law suite with a full bathroom. With ample indoor and outdoor space, including a two-car attached garage and an additional single-golf cart garage, this home offers everything you need. Enjoy the amenities of the interactive community, with movie night and other activities. A playground, sparkling pool and spa, BBQ area, park spaces/dogie area, and captivating views.
/u.realgeeks.media/searchlaquintahomes/IMG_4984.jpeg)
Additional Information
- Land Lease Type
- Fee
- HOA Fee
- Yes
- HOA
- 210
- Frequency
- Monthly
- Association Amenities
- Management
- Lot Description
- Front Yard, Landscaped, Private
- Appliances
- Dishwasher, Disposal, Ice Maker, Water Line to Refrigerator, Gas Cooktop, Gas Range, Microwave
- Pool
- Yes
- Pool Description
- In Ground, Community
- Spa
- Yes
- Fireplace Description
- Gas
- Heat
- Natural Gas, Central, Forced Air
- Cooling
- Air Conditioning, Ceiling Fan(s)
- View
- Desert, Mountain(s)
- Parking
- Garage Door Opener, Driveway
- Garage Spaces Total
- 2
- Sewer
- In, Connected and Paid
- Elementary School
- Richard R. Oliphant
- High School
- Shadow Hills
Mortgage Calculator
Listing courtesy of Realty Trust. Selling Office: .