40170 Paseo Entrada, Rancho Mirage, CA 92270
- $960,000
- 3
- BD
- 3
- BA
- 2,112
- SqFt






- Sold Price
- $960,000
- List Price
- $1,070,000
- Closing Date
- Apr 30, 2024
- Status
- CLOSED
- MLS#
- 219108487
- Year Built
- 1973
- Bedrooms
- 3
- Bathrooms
- 3
- Living Sq. Ft
- 2,112
- Lot Size
- 6,534
- Days on Market
- 39
- Property Type
- Condo
- Stories
- 1
- Neighborhood
- Thunderbird Villas
Property Description
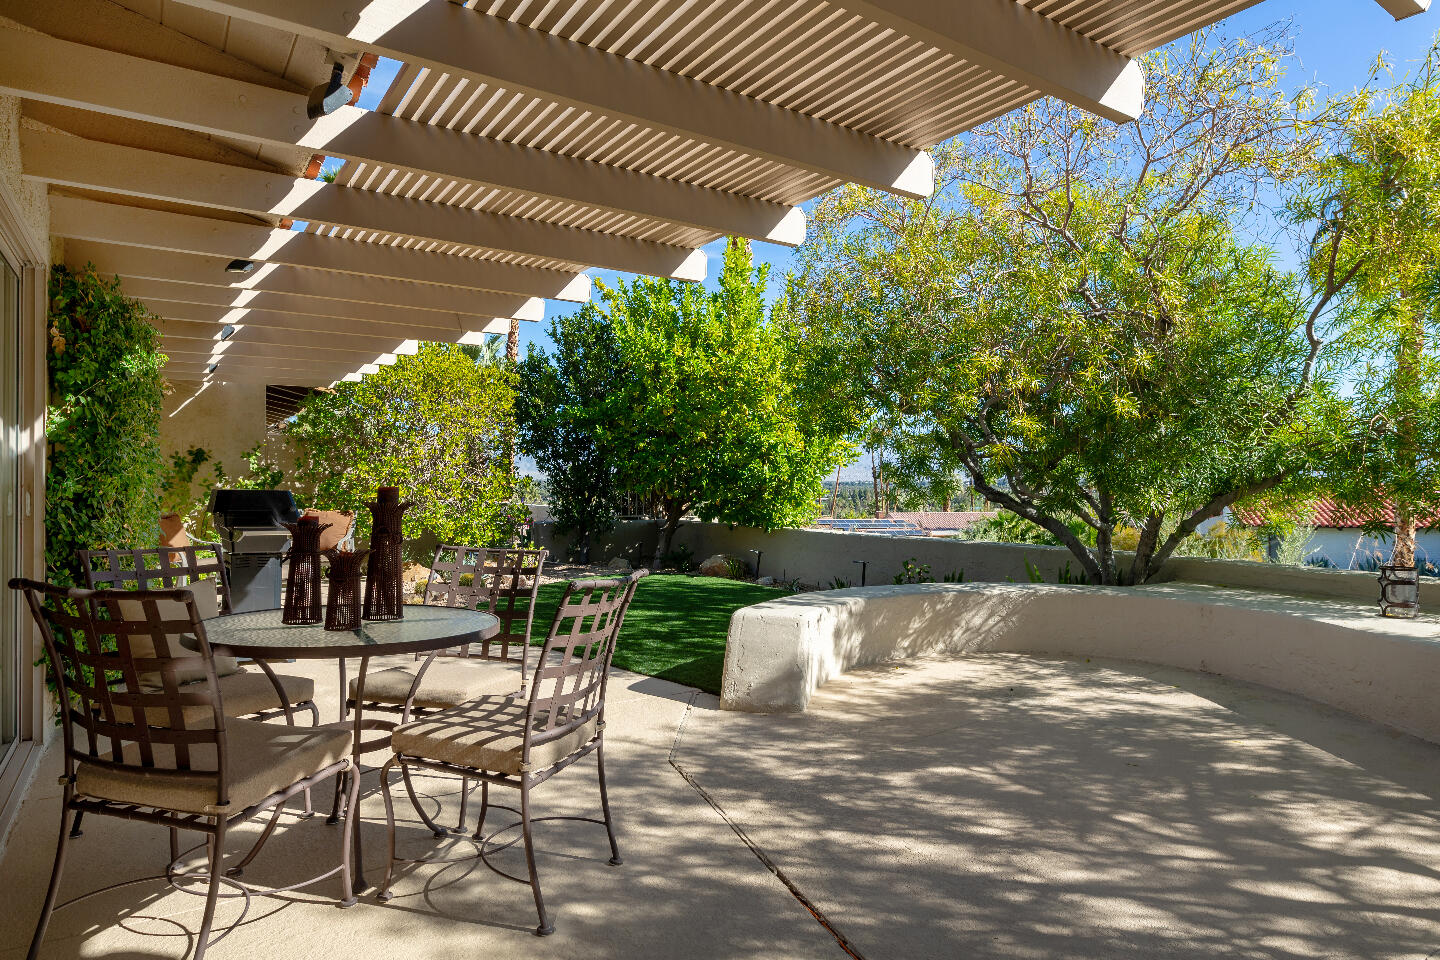
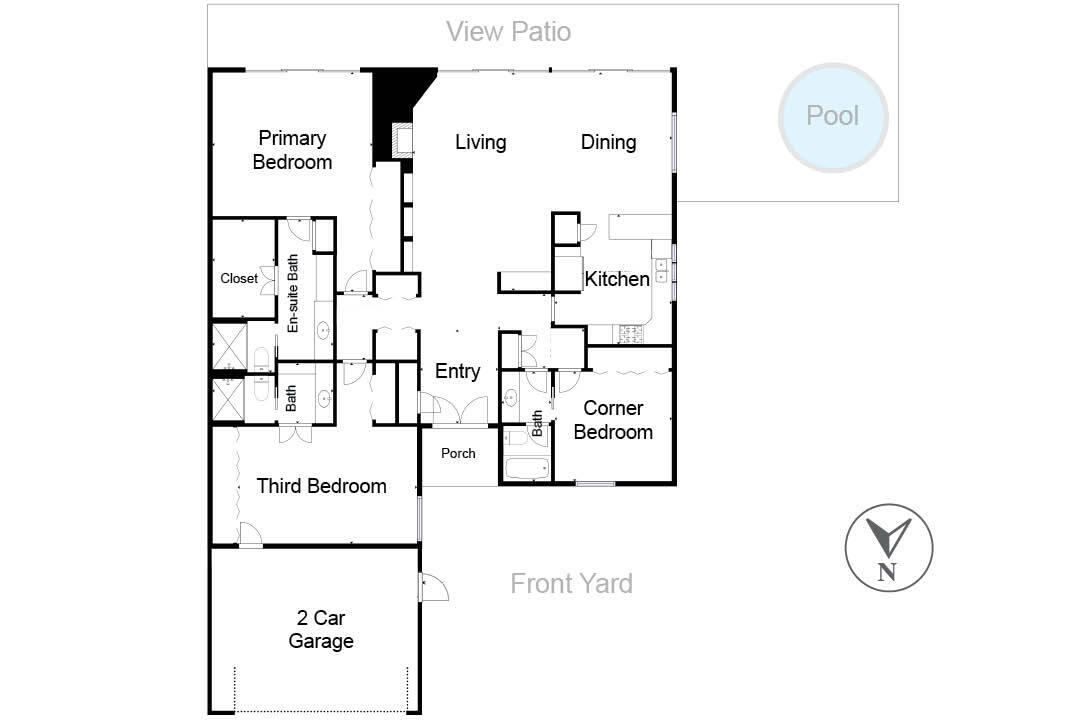
Step into this exquisite hillside home and enjoy one-of-a-kind valley views, a lush patio, and your own private pool. The generous layout of this fully furnished 3BD, 3BA home includes a vaulted, exposed beamed wood-ceiling in the entry and living room, a gas fireplace flanked by built-in bookshelves in the living room, a bar, and an adjoining dining area. The combined living area is lined with windows and sliding doors opening to the garden patio. Here manicured trees sway gently in the breeze, complemented by artificial grass and rich plantings to create a lush paradise. The spectacular valley views can be further enhanced with adjustments to the garden. A trellis extension, cantilevered from the roofline, provides shade for relaxation, while the sparkling circular private pool provides additional entertaining space. The pool is located outside the kitchen and dining areas, seamlessly blending enjoyment of the indoor amenities with great views of outdoor living. The spacious primary suite offers access to the view patio and features an oversized bath with a walk-in closet, a separate room with a bath and toilet, and an extended vanity area. The two additional bedrooms feature en-suite bathrooms. The front bedroom's bath also serves as the guest bath, accessible from the hallway. The third bedroom is ideal for use as a den/office and can include flexible sleeping arrangements if needed. It also has access to a two-car garage with laundry facilities.
/u.realgeeks.media/searchlaquintahomes/IMG_4984.jpeg)
Additional Information
- Land Lease Type
- Lease
- Land Lease Amount
- $4658
- HOA Fee
- Yes
- HOA
- 950
- Frequency
- Monthly
- Association Amenities
- Guest Parking, Maintenance Grounds
- Association Fees Include
- Building & Grounds, Cable TV, Sewer, Trash, Water
- Pool
- Yes
- Pool Description
- In Ground, Private
- Fireplace Description
- Gas, Living Room
- Heat
- Central, Forced Air
- Cooling
- Air Conditioning, Ceiling Fan(s), Central Air
- View
- City Lights, Hills, Mountain(s), Panoramic
- Parking
- Side By Side, Driveway
- Garage Spaces Total
- 2
- Sewer
- Septic Tank
Mortgage Calculator
Listing courtesy of Bennion Deville Homes. Selling Office: .