81100 Piedmont Drive, Indio, CA 92201
- $1,500,000
- 4
- BD
- 5
- BA
- 4,010
- SqFt




- Sold Price
- $1,500,000
- List Price
- $1,795,000
- Closing Date
- Jul 29, 2024
- Status
- CLOSED
- MLS#
- 219108173
- Year Built
- 2018
- Bedrooms
- 4
- Bathrooms
- 5
- Living Sq. Ft
- 4,010
- Lot Size
- 22,216
- Lot Location
- Back Yard, Landscaped, Level, Corner Lot, Premium Lot
- Days on Market
- 141
- Property Type
- Single Family Residential
- Style
- Contemporary, Modern
- Stories
- 1
- Neighborhood
- Madison Estates
Property Description
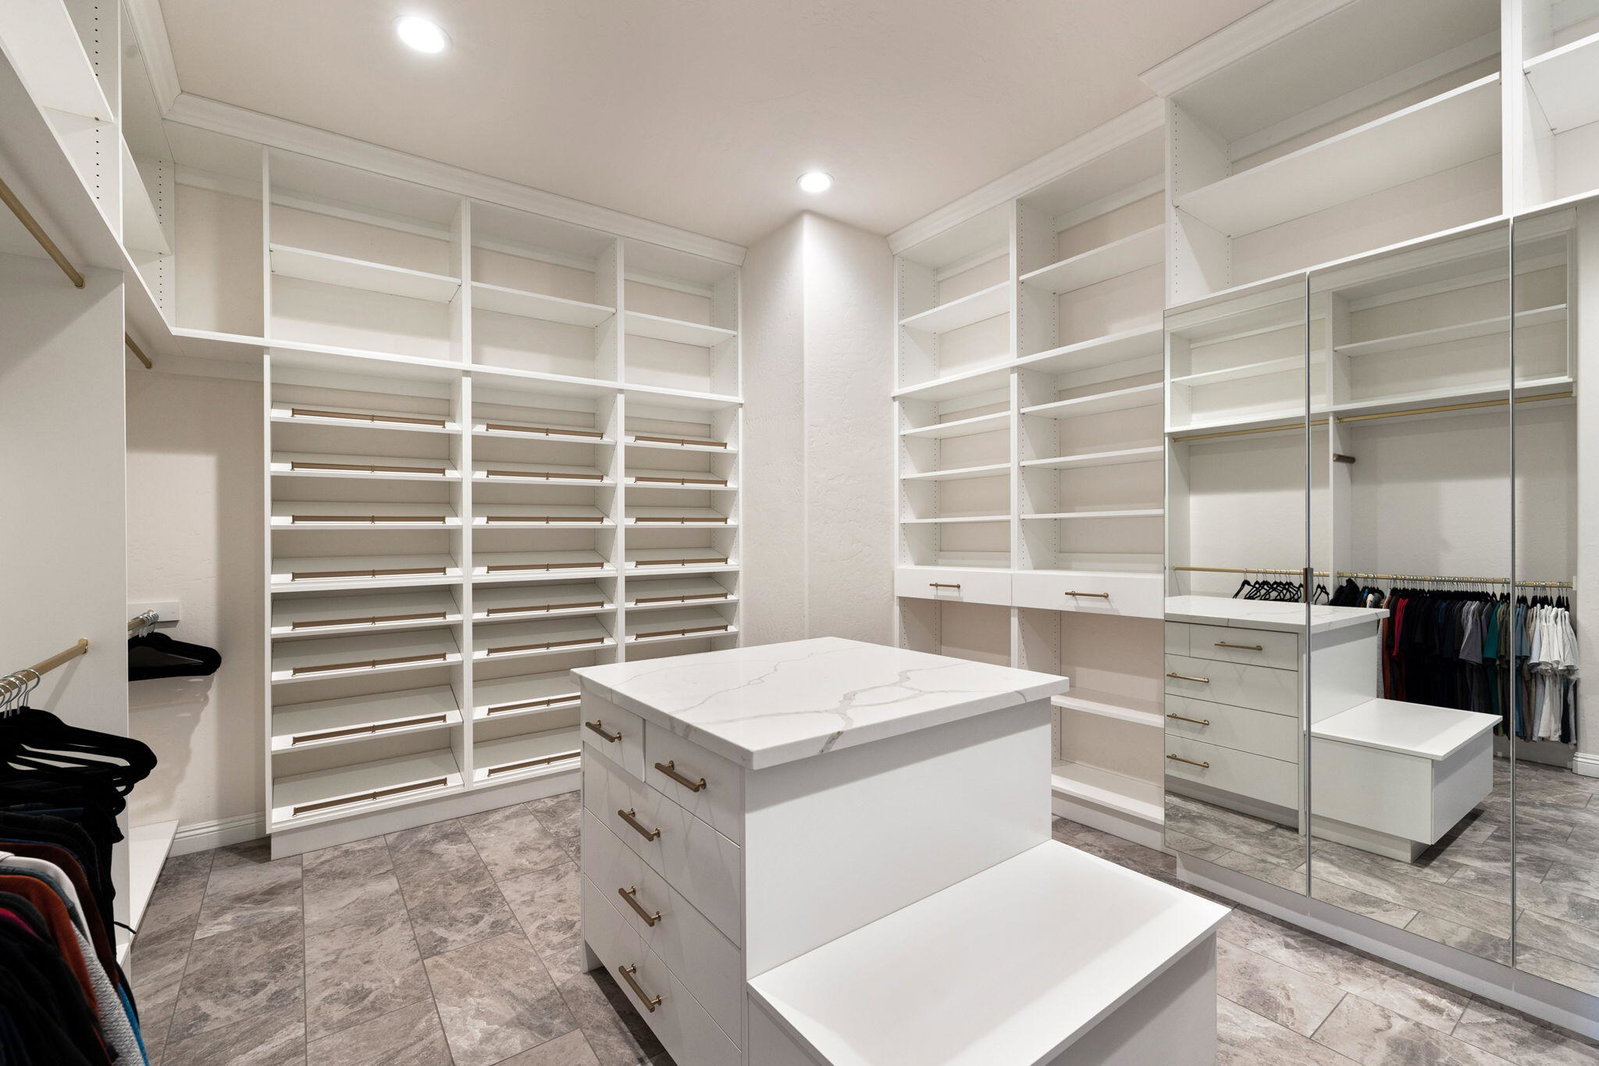
Welcome to this luxurious & meticulously designed modern masterpiece nestled in the prestigious Madison Estates community.This stunning 4bed,5bath home sits on a spacious lot spanning over .5 acres, offering unparalleled privacy & tranquility.Every detail of this home has been thoughtfully curated,with Restoration Hardware furnishings lending an air of contemporary charm throughout.Inside,marvel at the abundance of upgrades including coffered ceilings, crown molding & built in features throughout adding convenience & style,while upgraded lighting & gold hardware accents elevate the space to new heights of opulence.The gourmet kitchen is a chef's delight,boasting stainless steel Wolf & sub zero appliances,ample cabinetry,quartz countertops & a sleek coordinating backsplash providing both beauty & functionality for culinary endeavors.While the covered outdoor kitchen,complete with a pizza oven,allows for seamless entertaining year round.Retreat to the lavish master en-suite,where a quartz soaking tub,spacious shower, dual vanities and his&hers closets await.3 spacious additional bedrooms including attached casita offer comfort & style for family & guests alike,each boasting en-suite bathrooms & walk in closets.Modern desert landscaping & elegant lighting complement the pebble tech pool,spa & spacious side yard,offering endless possibilities for outdoor enjoyment.Whether hosting a gathering or simply savoring moments of solitude,this residence epitomizes modern luxury living!
/u.realgeeks.media/searchlaquintahomes/IMG_4984.jpeg)
Additional Information
- Land Lease Type
- Fee
- HOA Fee
- Yes
- HOA
- 215
- Association Amenities
- Controlled Access, Management
- Lot Description
- Back Yard, Landscaped, Level, Corner Lot, Premium Lot
- Appliances
- Dryer, Dishwasher, Disposal, Refrigerator, Washer, Exhaust Fan, Gas Range, Microwave
- Pool
- Yes
- Pool Description
- Waterfall, Private, In Ground, Pebble
- Spa
- Yes
- Fireplace Description
- Marble, Living Room
- Heat
- Fireplace(s), Forced Air
- Cooling
- Air Conditioning
- View
- Mountain(s), Pool
- Parking
- Side By Side, Direct Access, Driveway
- Garage Spaces Total
- 2
- Sewer
- In, Connected and Paid
Mortgage Calculator
Listing courtesy of Bennion Deville Homes. Selling Office: .