1 Via Lantico, Rancho Mirage, CA 92270
- $3,225,000
- 4
- BD
- 4
- BA
- 3,412
- SqFt








- Sold Price
- $3,225,000
- List Price
- $3,400,000
- Closing Date
- Apr 10, 2025
- Status
- CLOSED
- MLS#
- 219107943
- Year Built
- 2015
- Bedrooms
- 4
- Bathrooms
- 4
- Living Sq. Ft
- 3,412
- Lot Size
- 18,295
- Days on Market
- 370
- Property Type
- Single Family Residential
- Stories
- 1
- Neighborhood
- Bella Clancy
Property Description
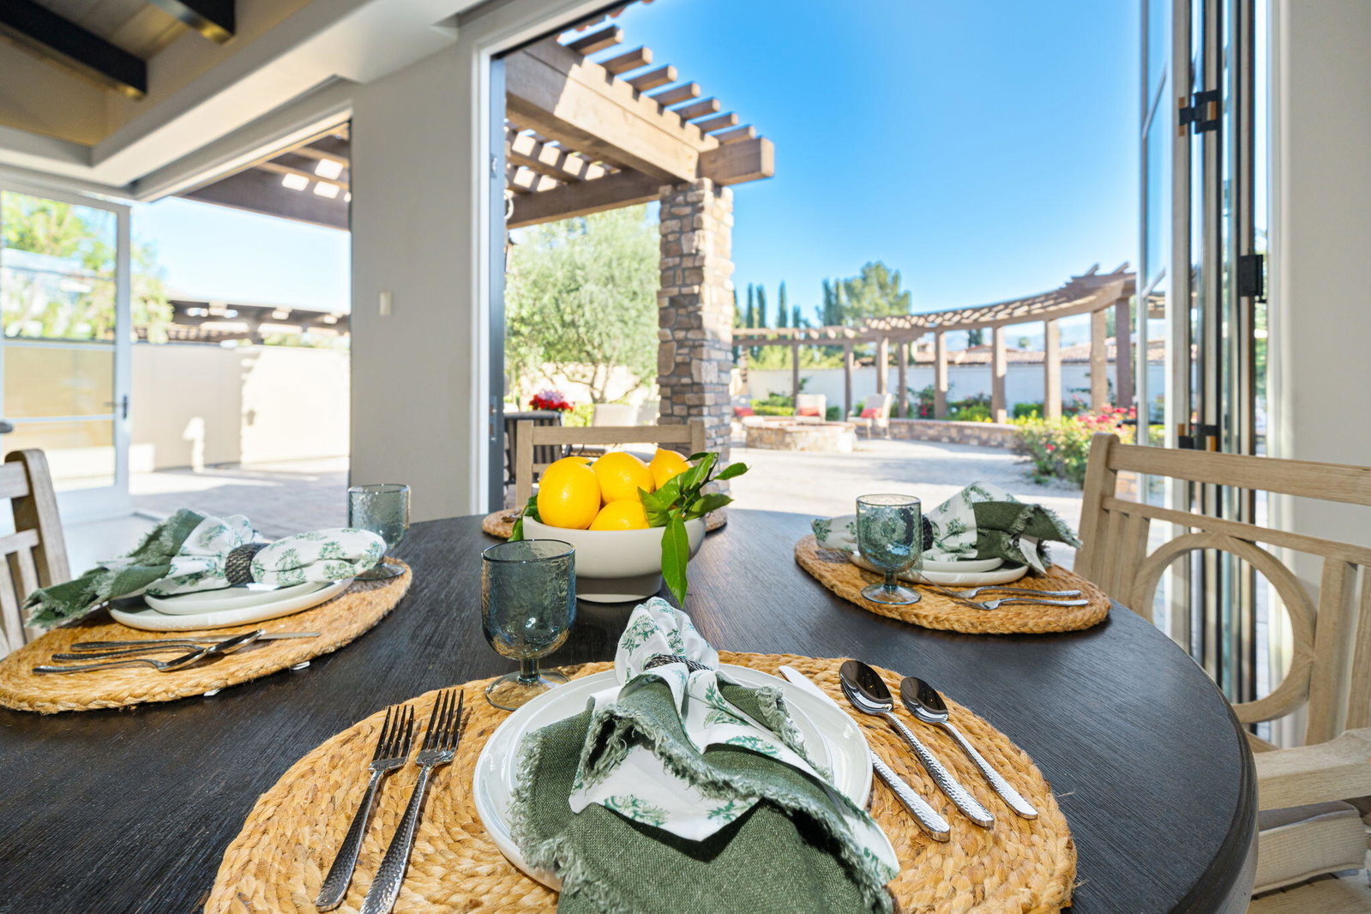
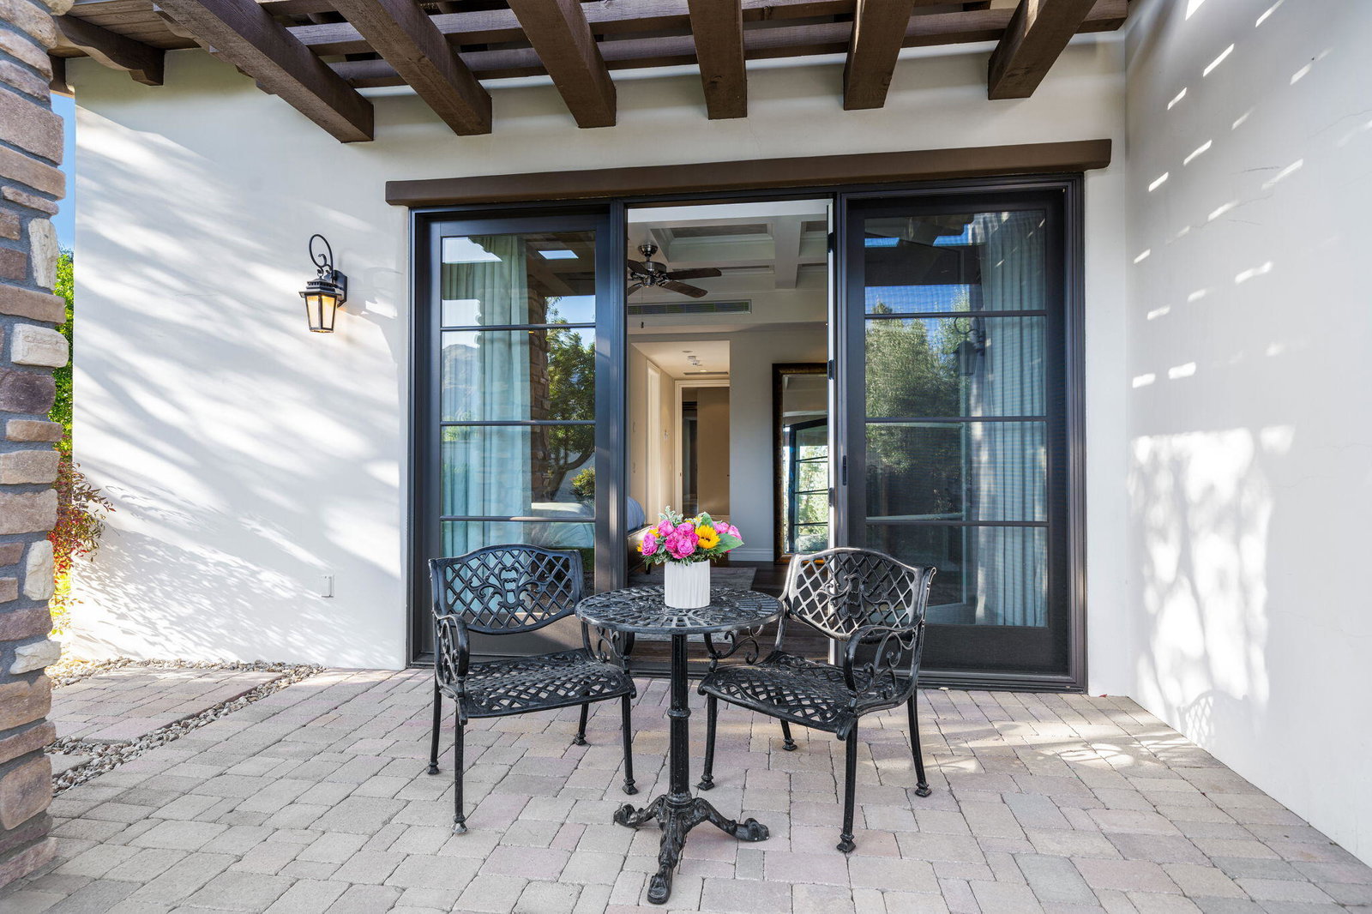
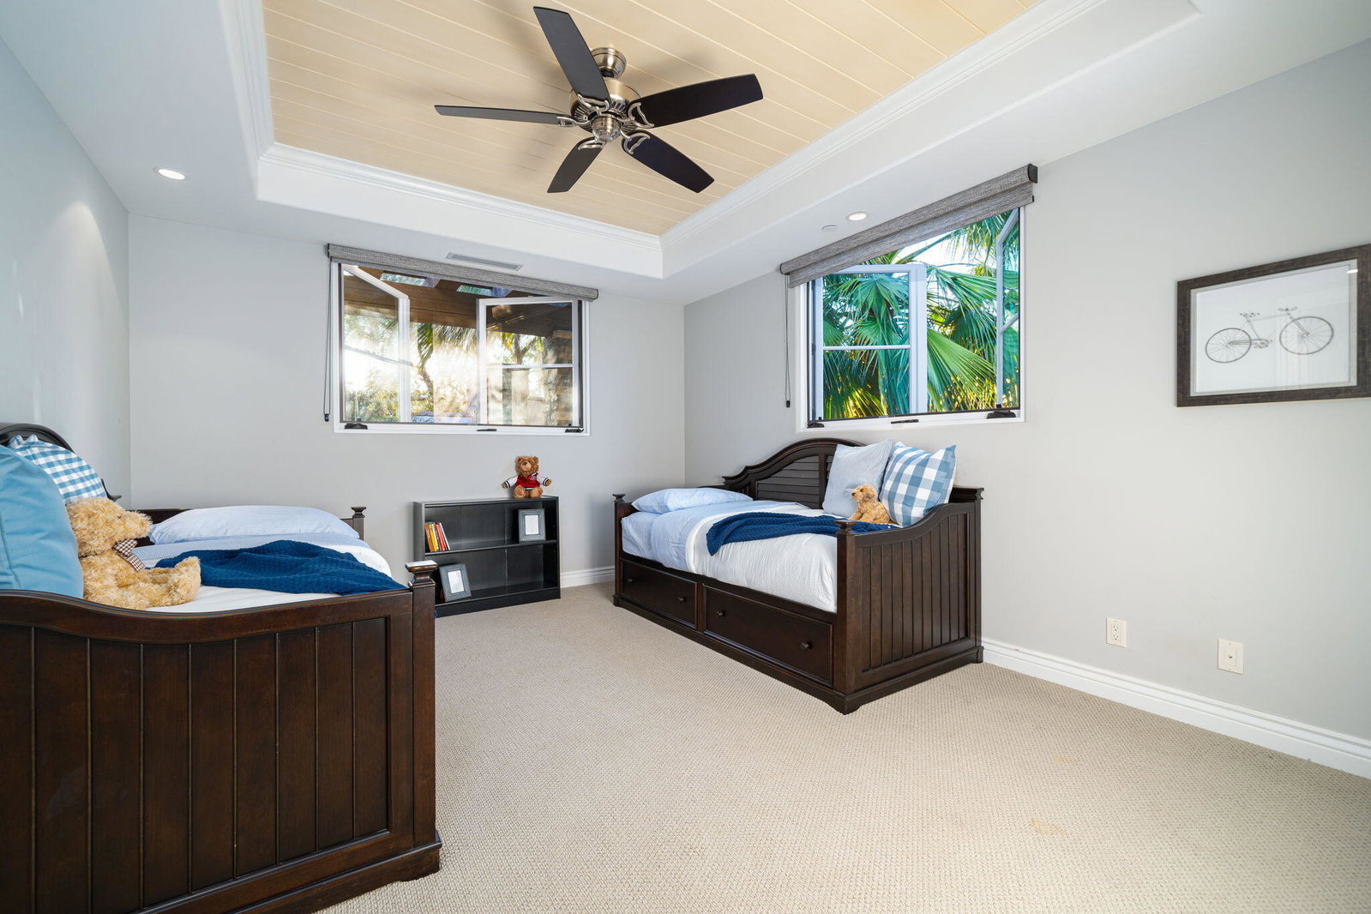
$320,000 price improvement! Nestled in the heart of Rancho Mirage, step into a private enclave of refined sophistication. Imposing wrought-iron gates provide complete privacy from the outside world! True to Tuscan living enter through an inner courtyard adorned with lush palms, a tranquil fountain, & an inviting seating area complete with an outdoor fireplace. Charming double glass French doors open into a formal foyer. Further in, a living room graced by a majestic stone fireplace, exuding warmth & sophistication. Modern wood-beam ceilings add an airy, yet intimate ambiance. The heart of this enchanting home boasts a chef's kitchen equipped with top-of-the-line JennAir appliances & large beveled stone countertops. Host elegant soirées in the formal dining room, perfect for large gatherings. Wall-to-wall accordion doors seamlessly merge indoor & outdoor living, capturing stunning south-facing views, bathing the interiors with natural light. Effortlessly control privacy & light with electric shades throughout. Step onto the interlocking paver patio, where al fresco gatherings await around a large built-in firepit. The primary bedroom is a true sanctuary, featuring elegant shelves, cozy fireplace, & coffered ceilings. Three guest bedrooms include two bedrooms with a shared ''Jack-and-Jill'' bathroom. The third bedroom, an en suite, overlooks the inner courtyard. This property is equipped with high-end camera surveillance for peace of mind.
/u.realgeeks.media/searchlaquintahomes/IMG_4984.jpeg)
Additional Information
- Land Lease Type
- Fee
- HOA Fee
- Yes
- HOA
- 275
- Association Amenities
- Maintenance Grounds, Management
- Appliances
- Dryer, Dishwasher, Freezer, Refrigerator, Washer, Gas Cooktop, Gas Oven, Microwave
- Pool
- Yes
- Pool Description
- Private, In Ground, Pebble
- Fireplace Description
- Gas & Wood, Gas, Living Room, Patio
- Heat
- Central
- Cooling
- Air Conditioning, Ceiling Fan(s), Central Air, Dual, Zoned
- View
- Mountain(s), Pool
- Parking
- Garage Door Opener, Driveway
- Garage Spaces Total
- 2
- Sewer
- In, Connected and Paid
Mortgage Calculator
Listing courtesy of Bennion Deville Homes. Selling Office: .